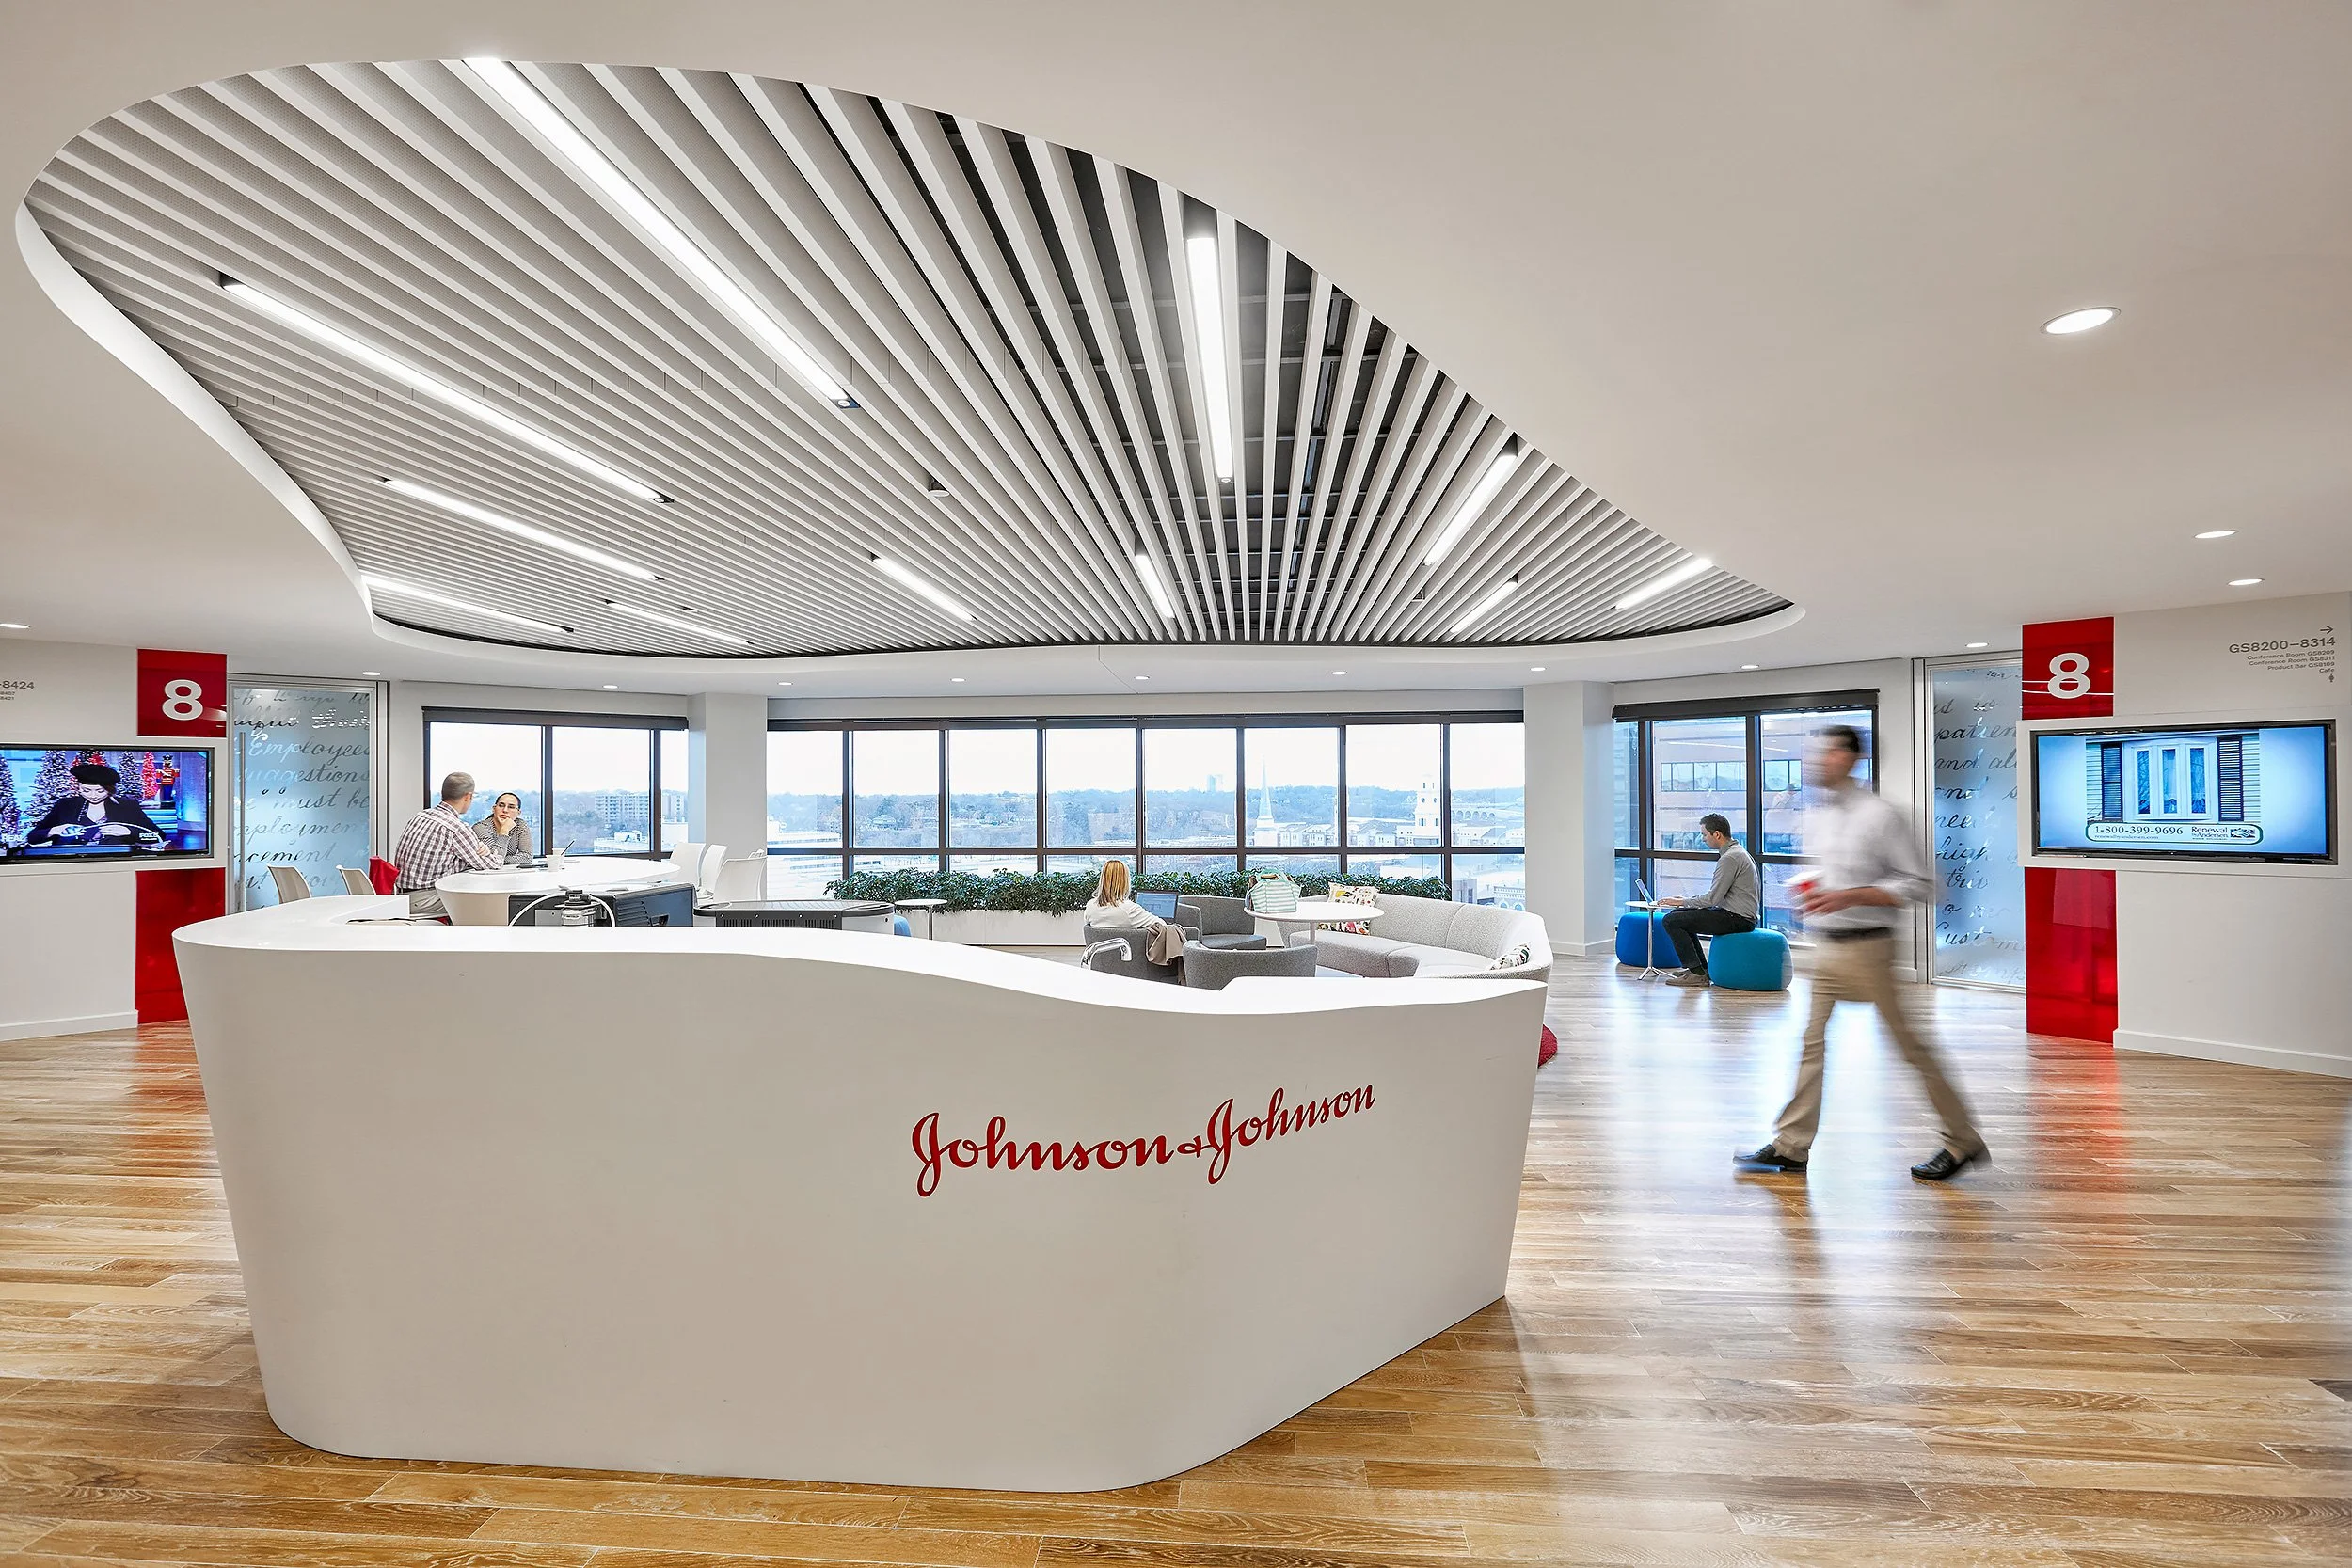
Interior of a modern Johnson & Johnson office with a curved reception desk, multiple seating areas, large windows, and ceiling with linear lighting fixtures.

Johnson & Johnson Environmental Brand Experience

Johnson & Johnson required a scalable approach to expressing its corporate identity across a complex global organization spanning Consumer Health, Pharmaceuticals, and MedTech. As a design lead, I collaborated with business partners to understand their goals and objectives, develop design strategies with them, and lead projects across the enterprise while managing a team of designers. I translated business priorities, brand strategy, and J&J’s Credo into environmental branding, spatial storytelling, digital content, signage, and custom design solutions, then evolved successful site-specific work into global standards and guidelines. The resulting system enabled teams across a 1,200-site enterprise to create cohesive brand experiences while responding to the needs of individual brands and local environments.

ROLE
Design Lead | Environmental Design |

Global Brand Systems

SCOPE
1,200-Site Enterprise | Consumer | Pharma | MedTech | Global Implementation

IMPACT
Enterprise Design Standards | Scalable Spatial Brand System

COLLABORATORS
Gensler | Johnson & Johnson Internal Teams
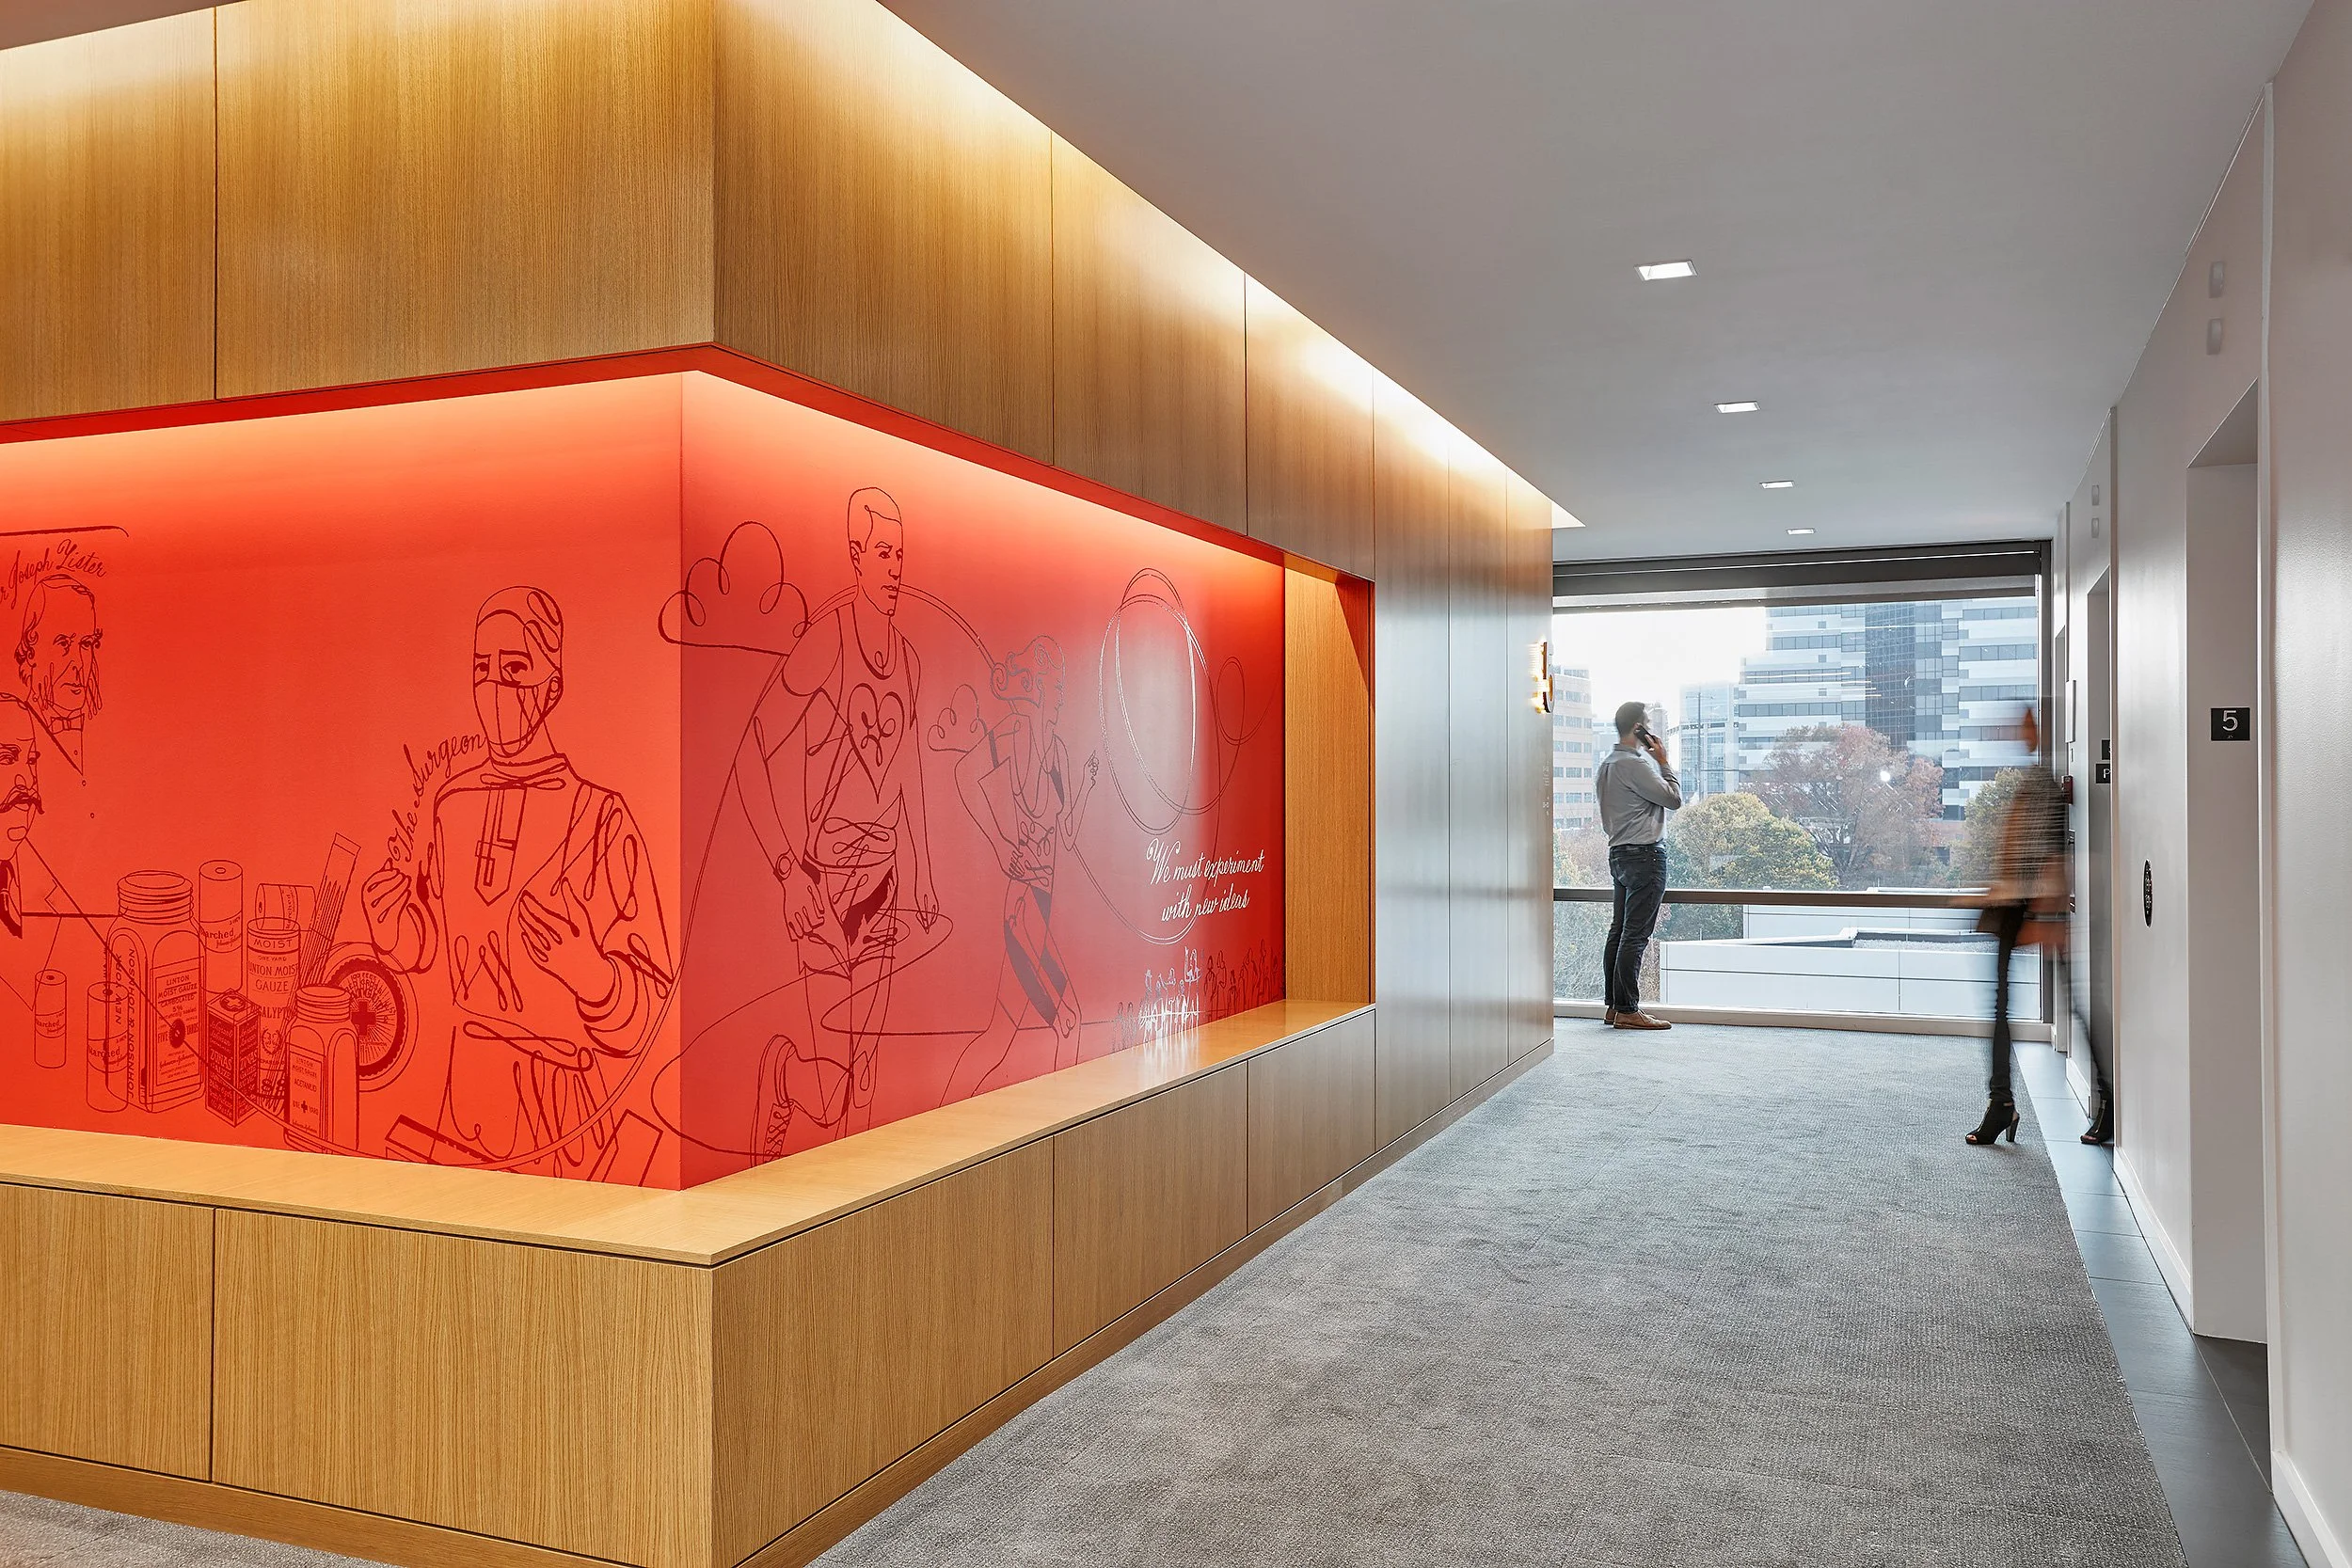
Modern office lobby with wooden wall panels, red wall with illustrations, large window with cityscape view, two people, one talking on phone, one walking past.
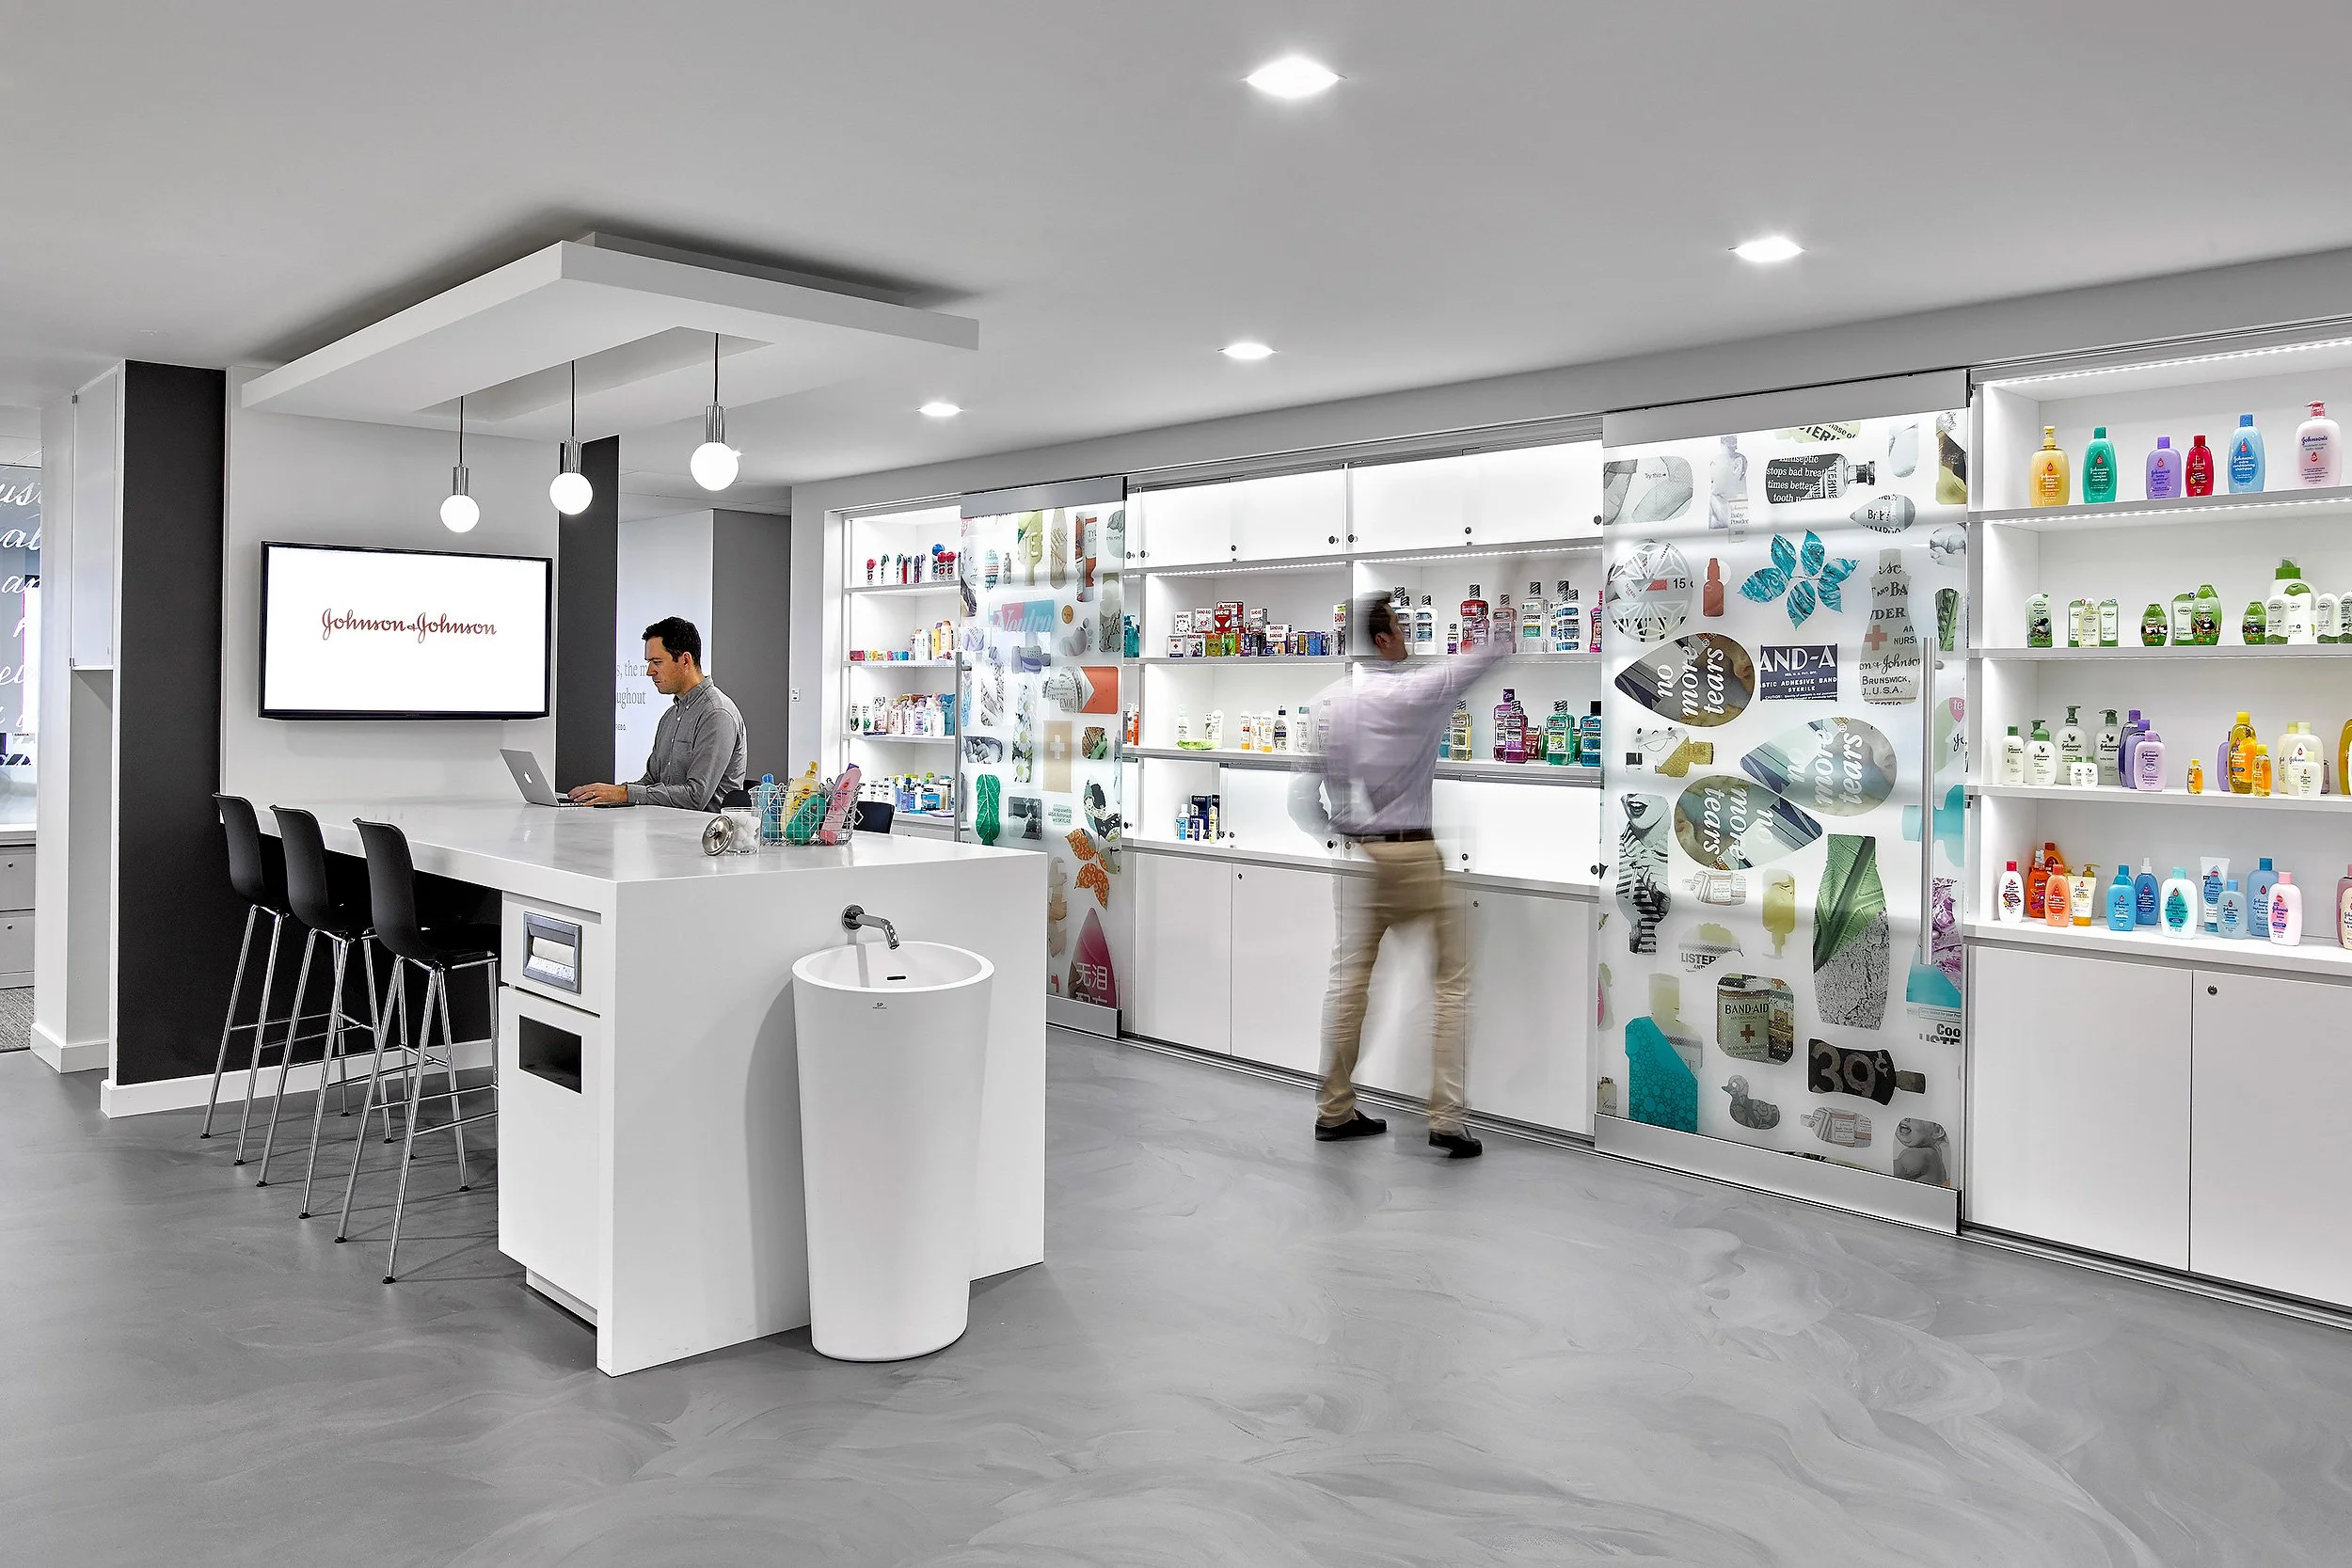
A modern pharmacy interior with shelves stocked with various health and beauty products. A man is reaching for items on a shelf, and another person is working at a counter with a man working on a laptop.
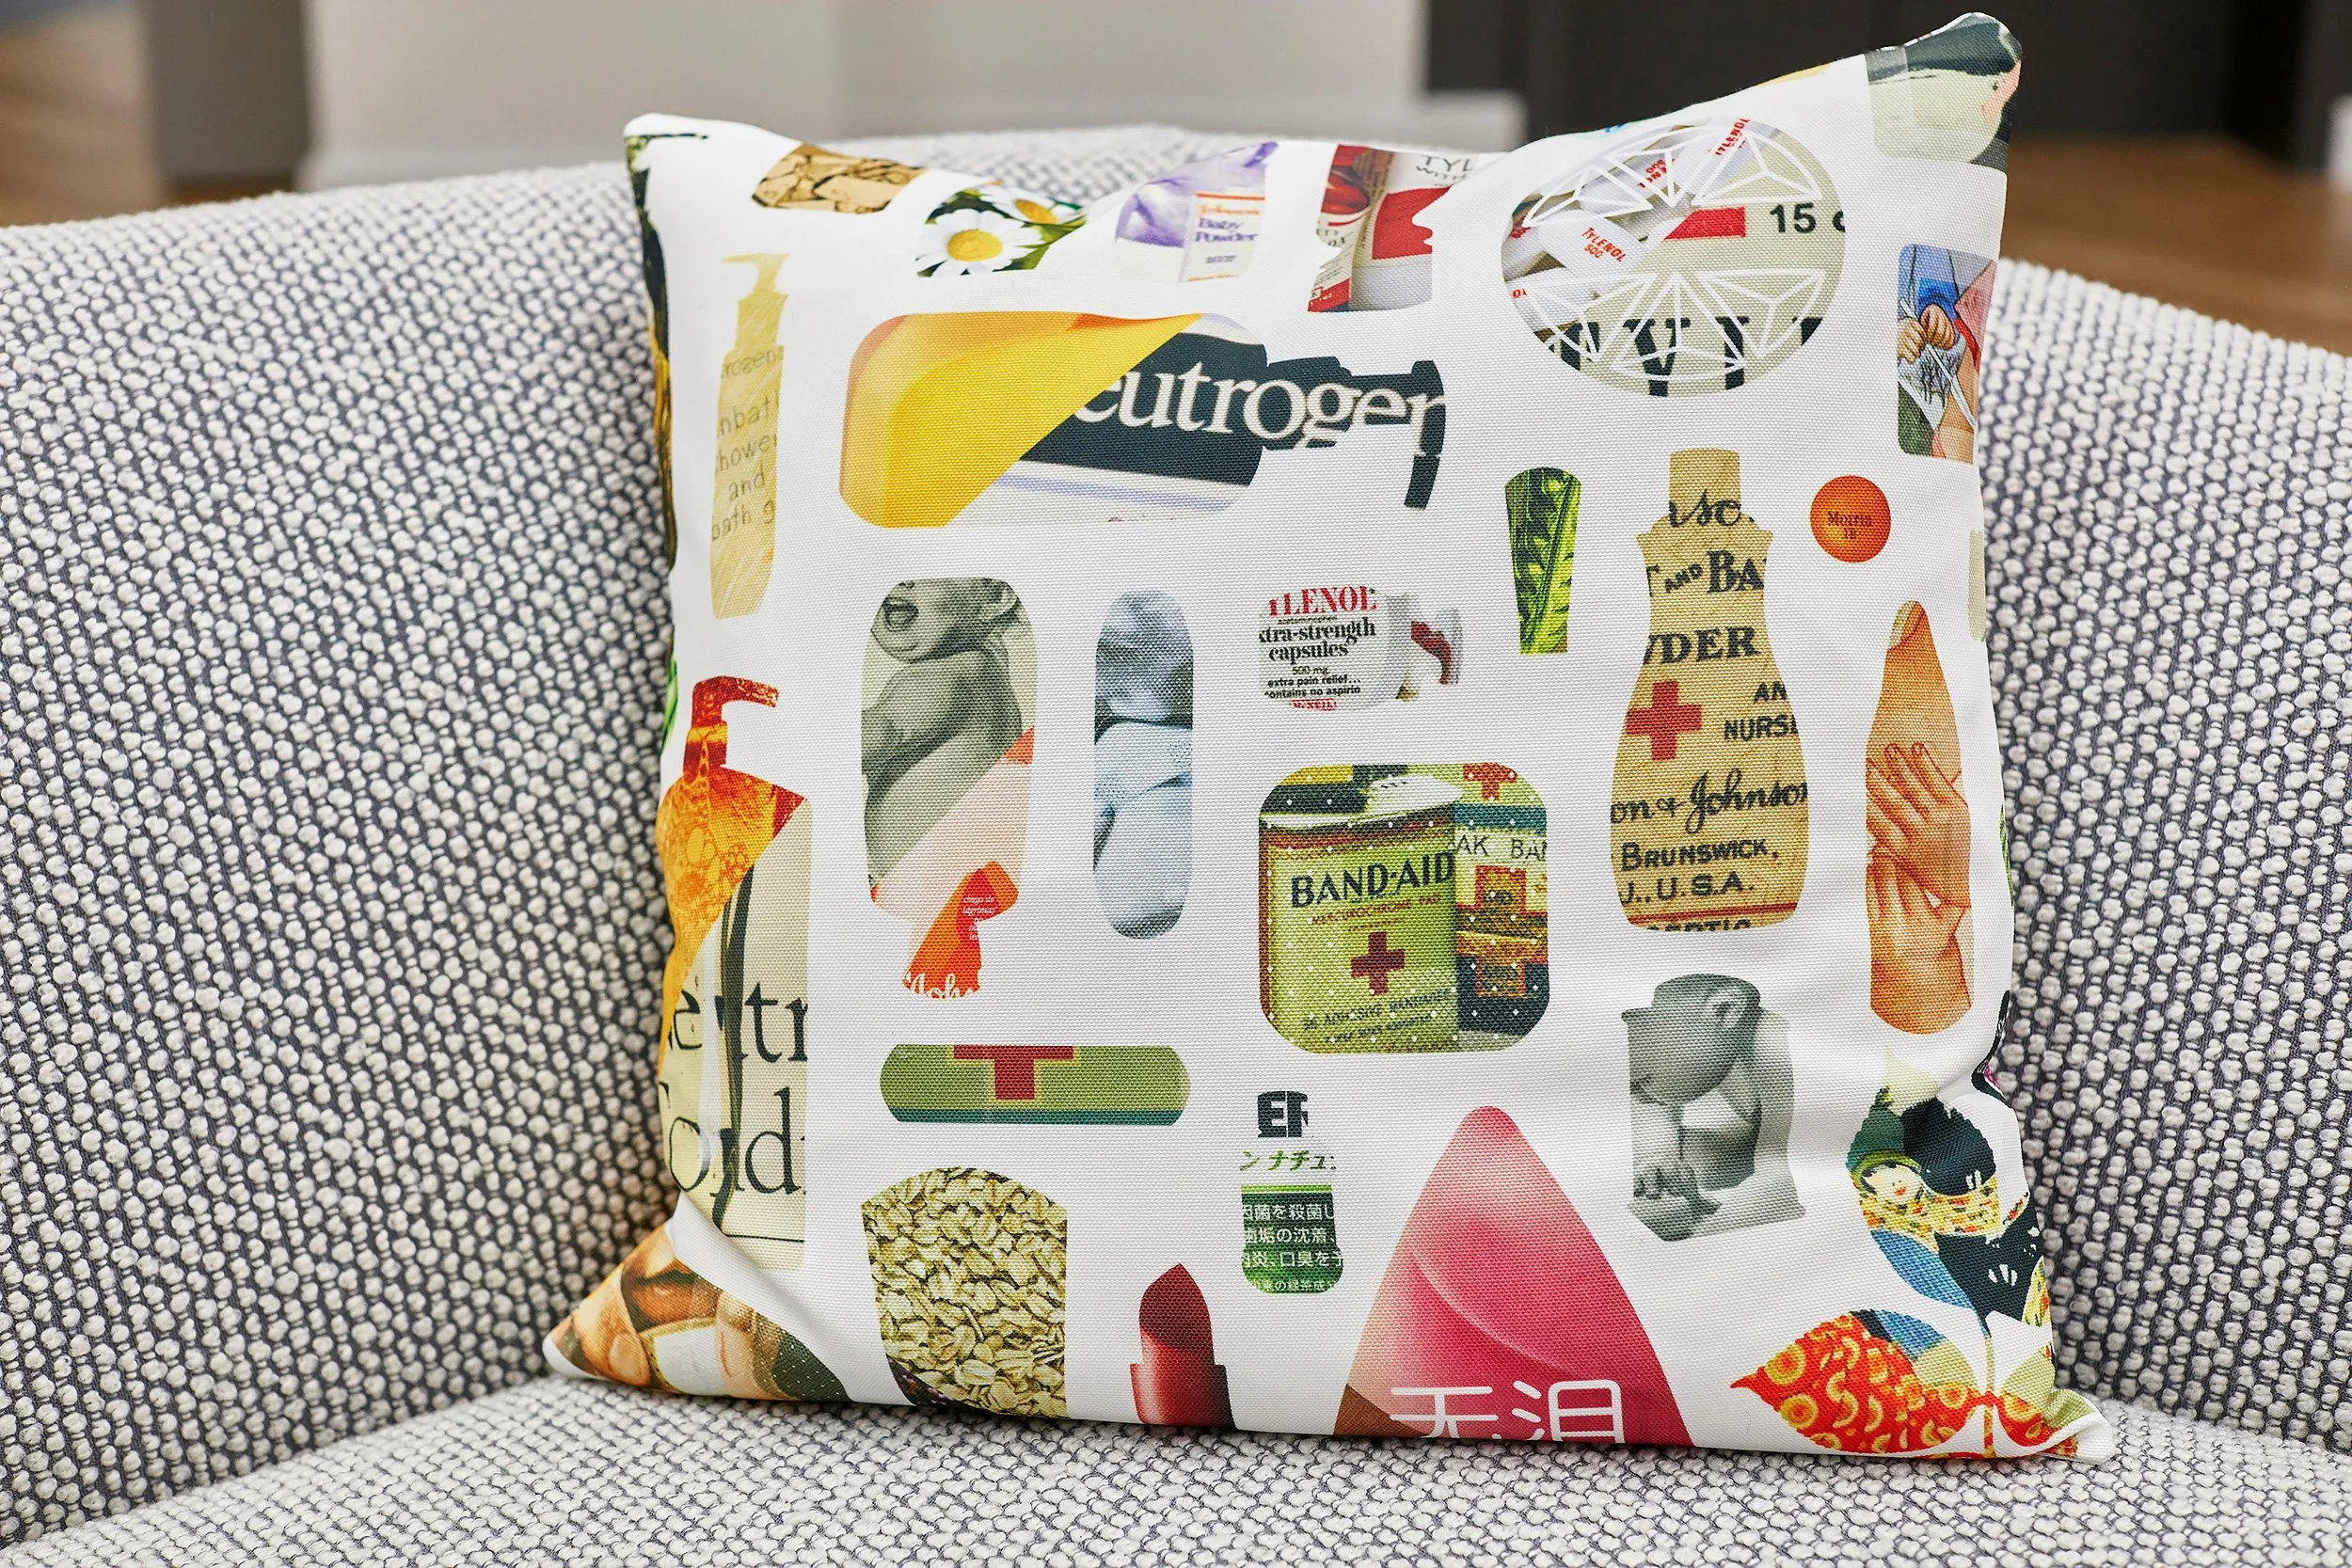
A wrapped gift with a colorful collage of vintage and medical-themed illustrations and labels, sitting on a textured gray and white fabric surface.
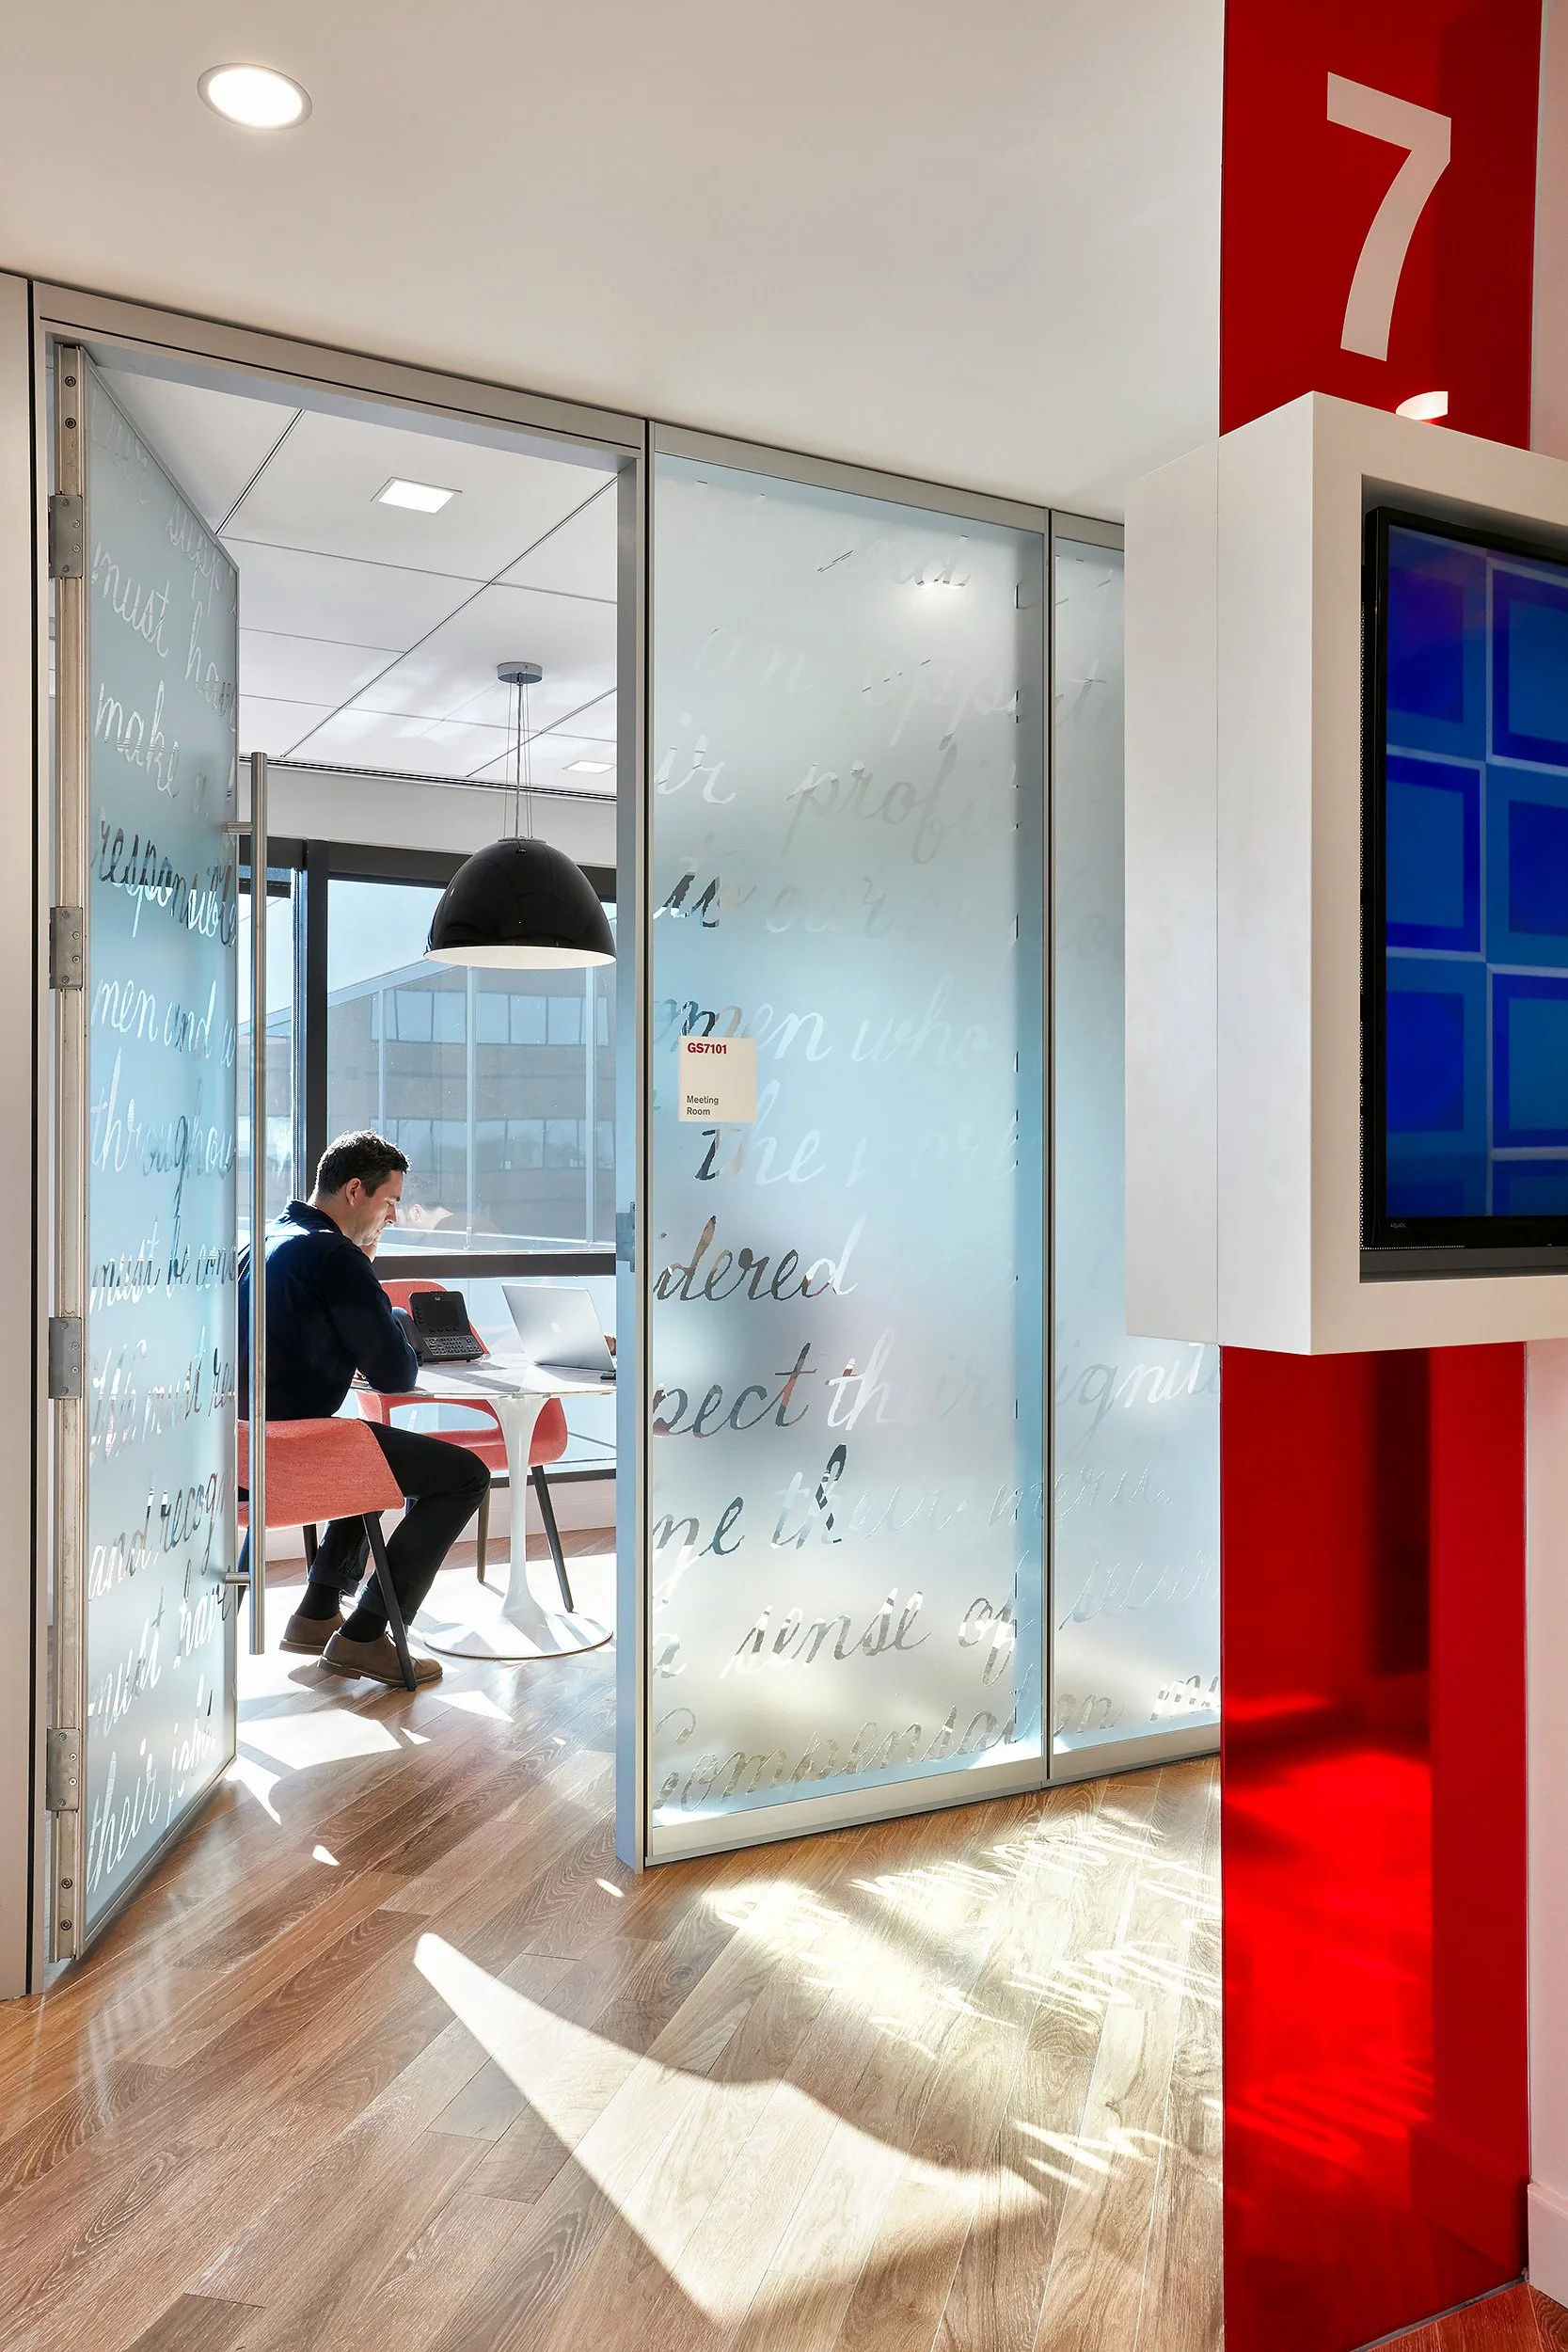
An office meeting room with a man sitting at a round table, working on a laptop, inside a glass-walled room with handwritten script on the glass. The room is near a bright red pillar displaying the number 7. Sunlight streams onto the woodenfloor.
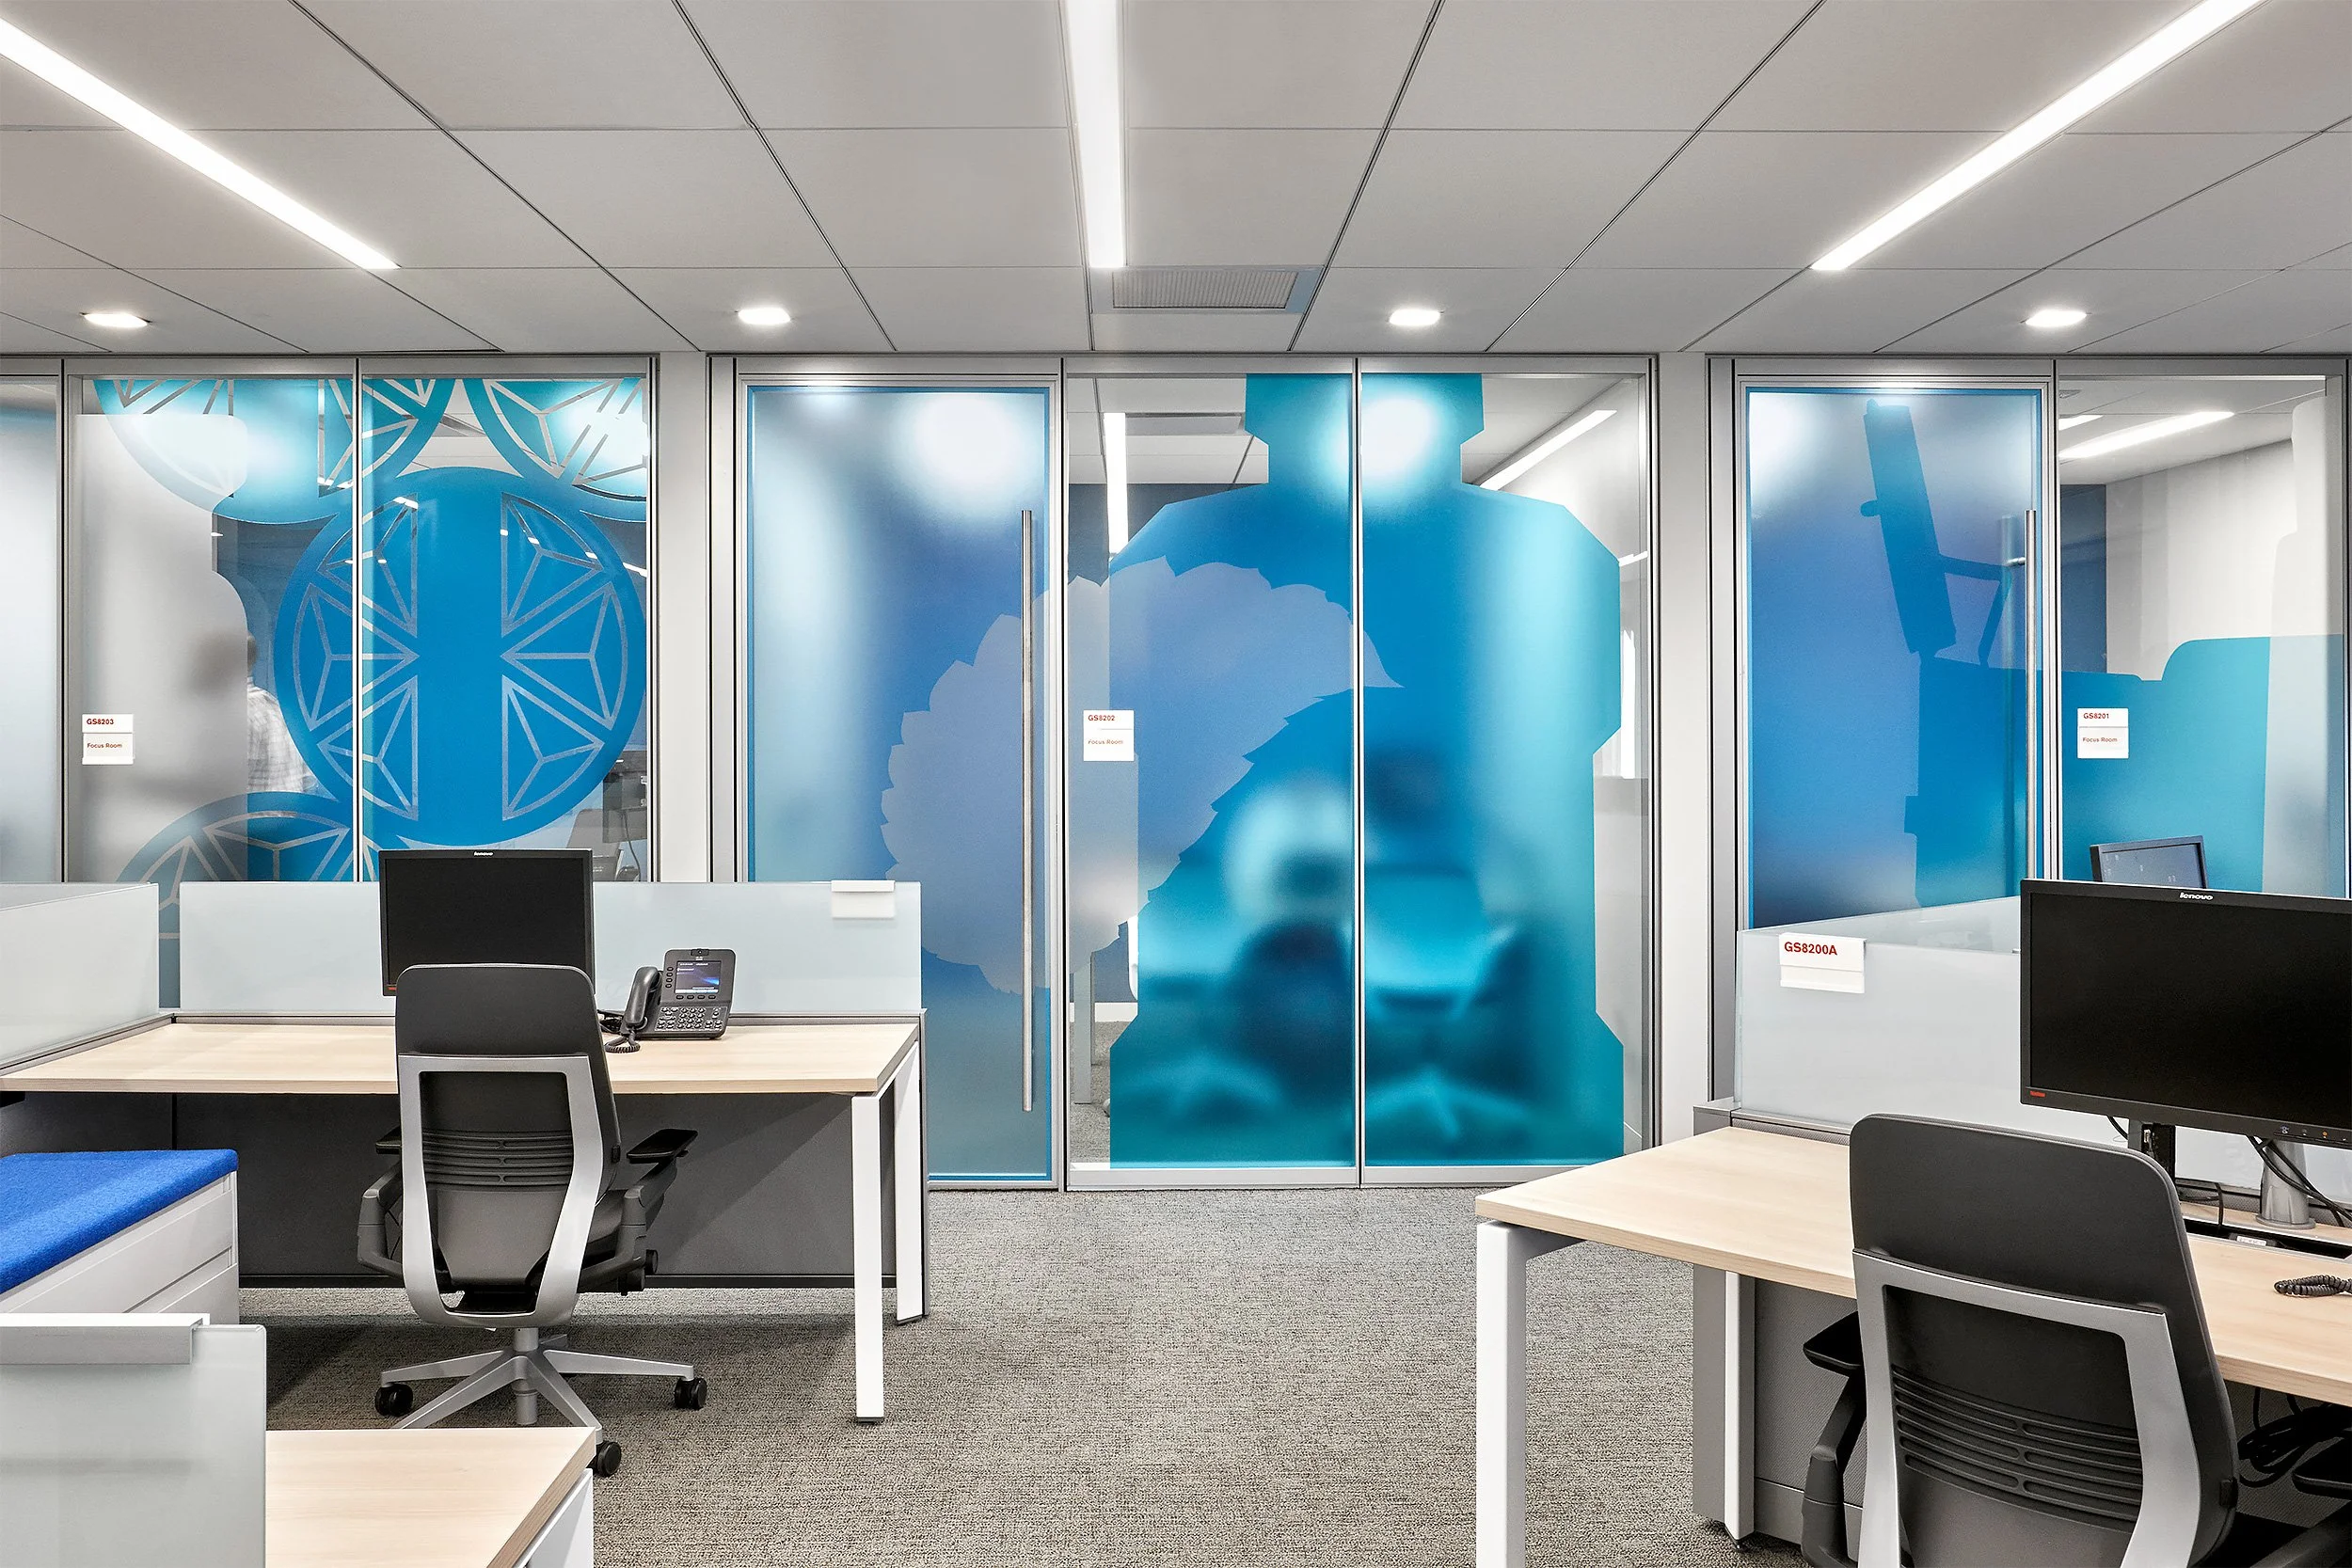
Modern office space with desks, office chairs, computer monitors, and glass doors with blue graphics of scientific symbols and molecules.
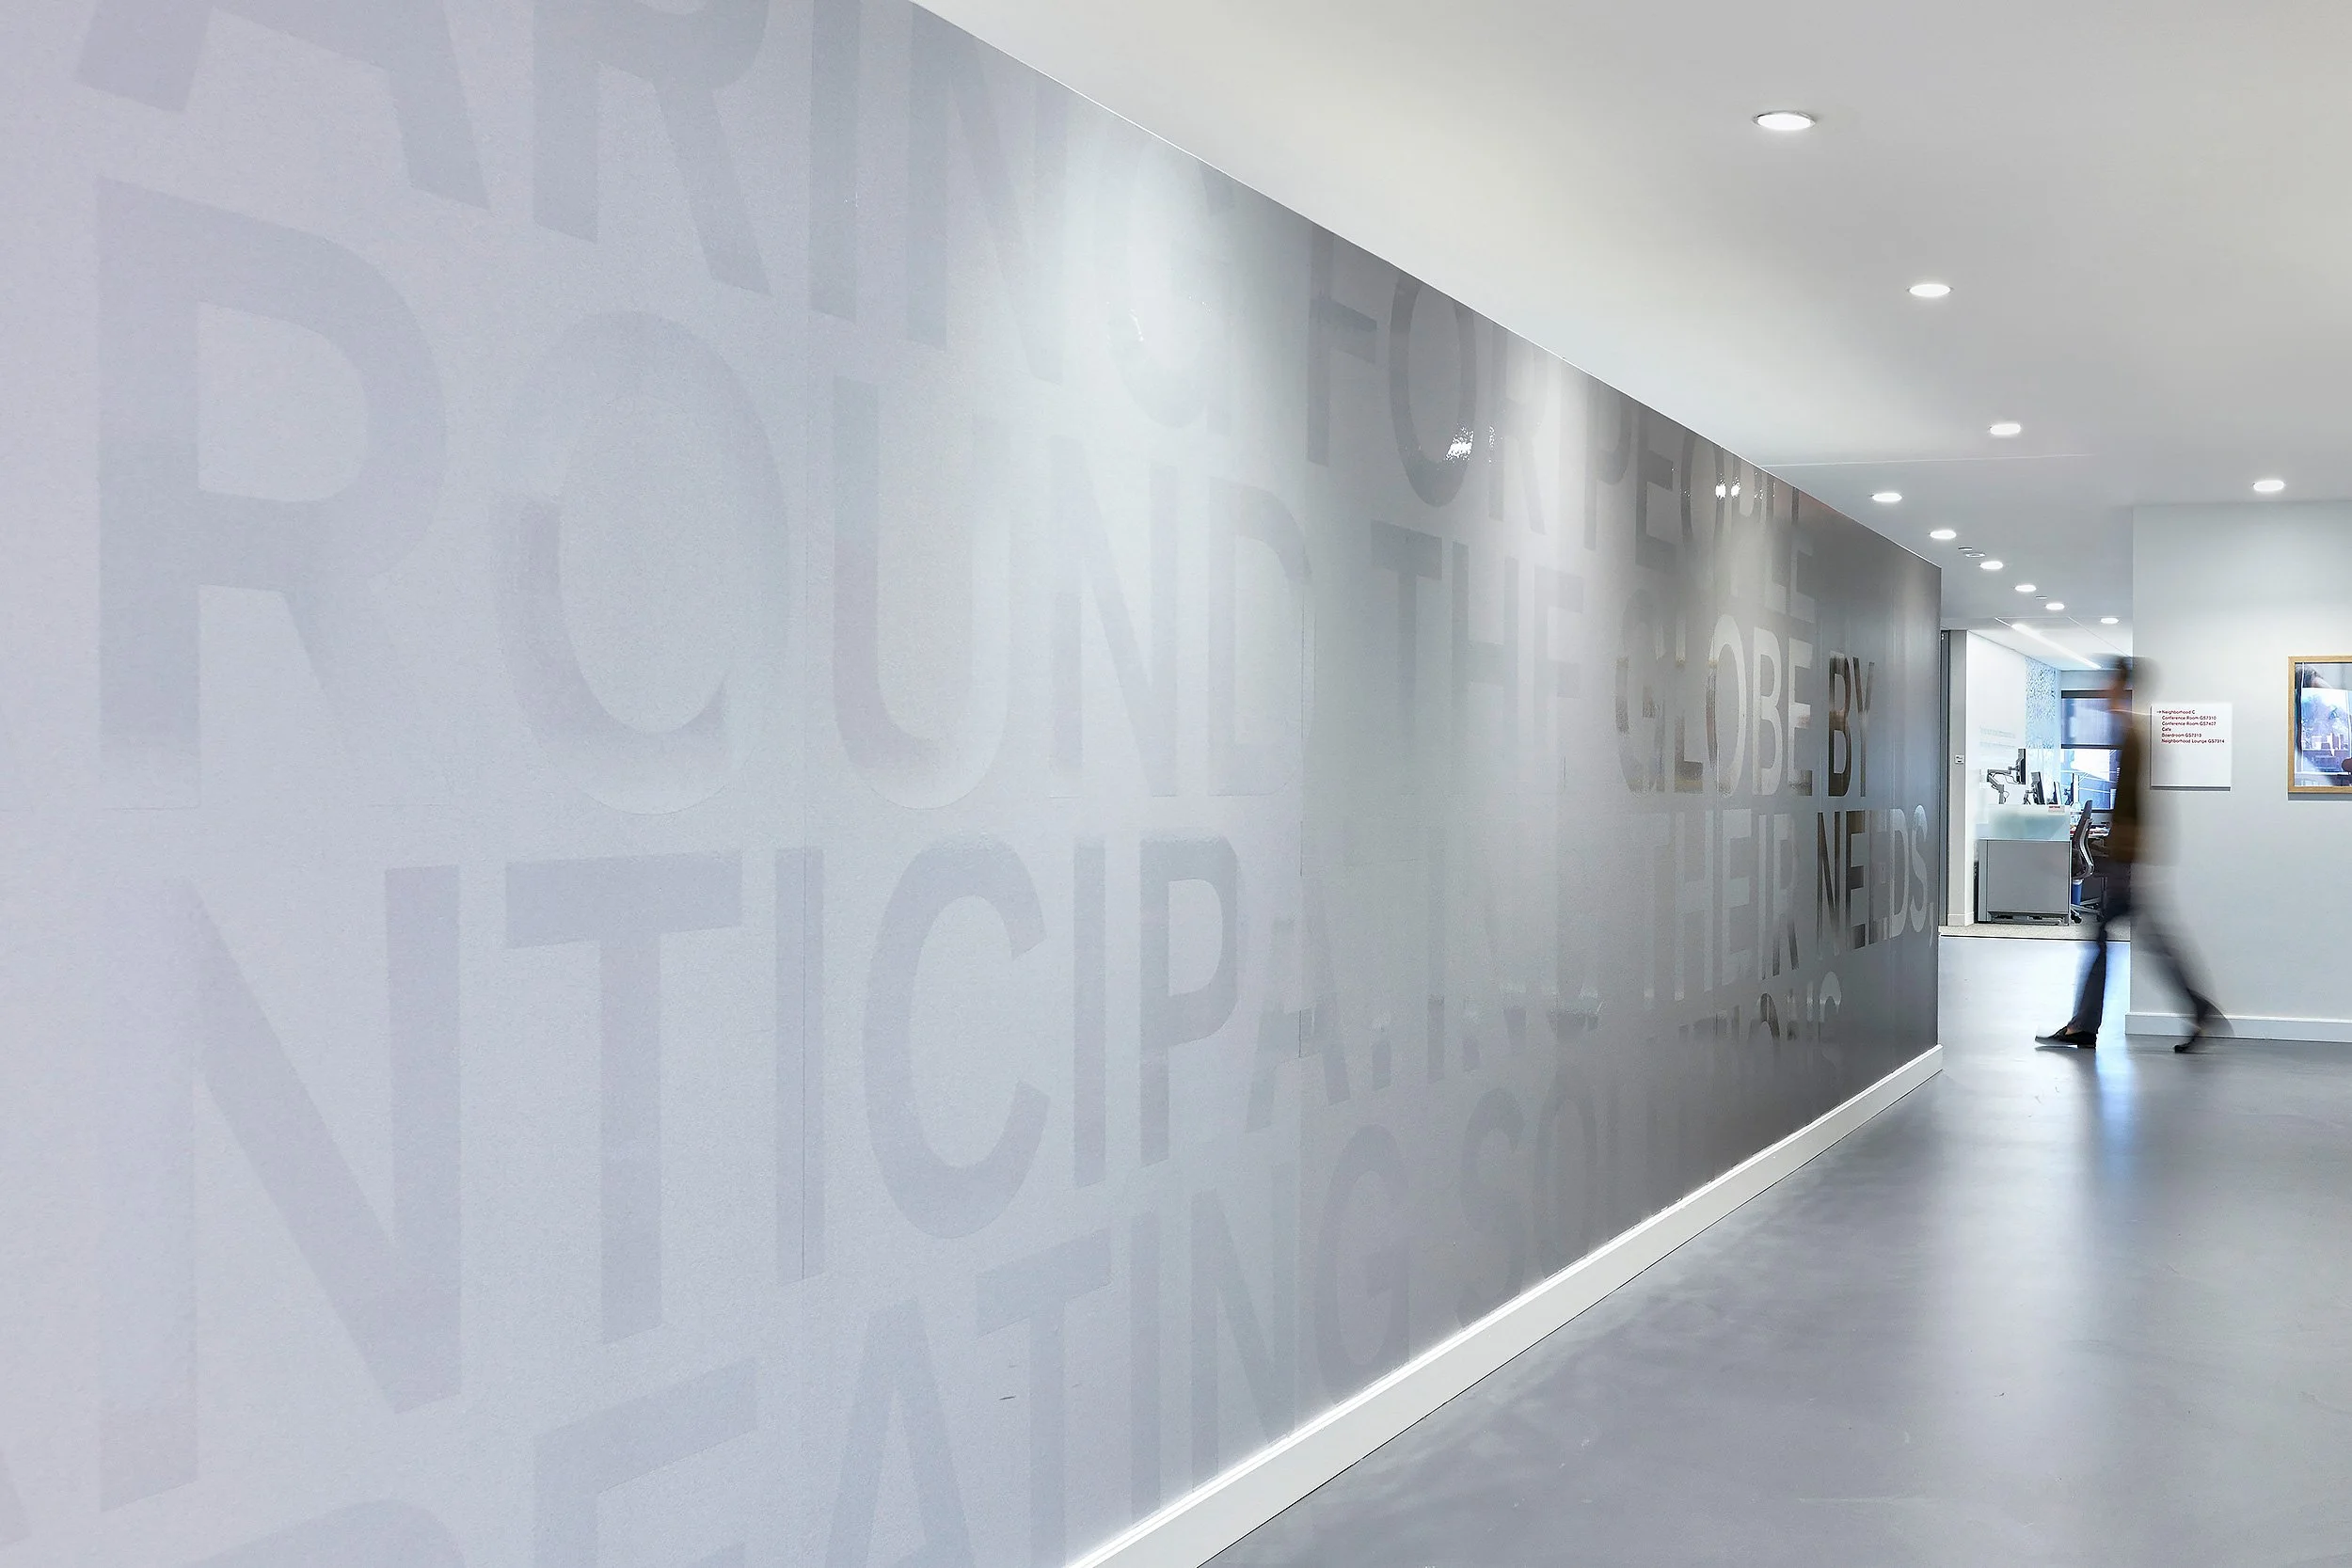
Modern office corridor with a grey wall featuring faint, large text and bright ceiling lights. Two blurred people are visible near the end of the hall.
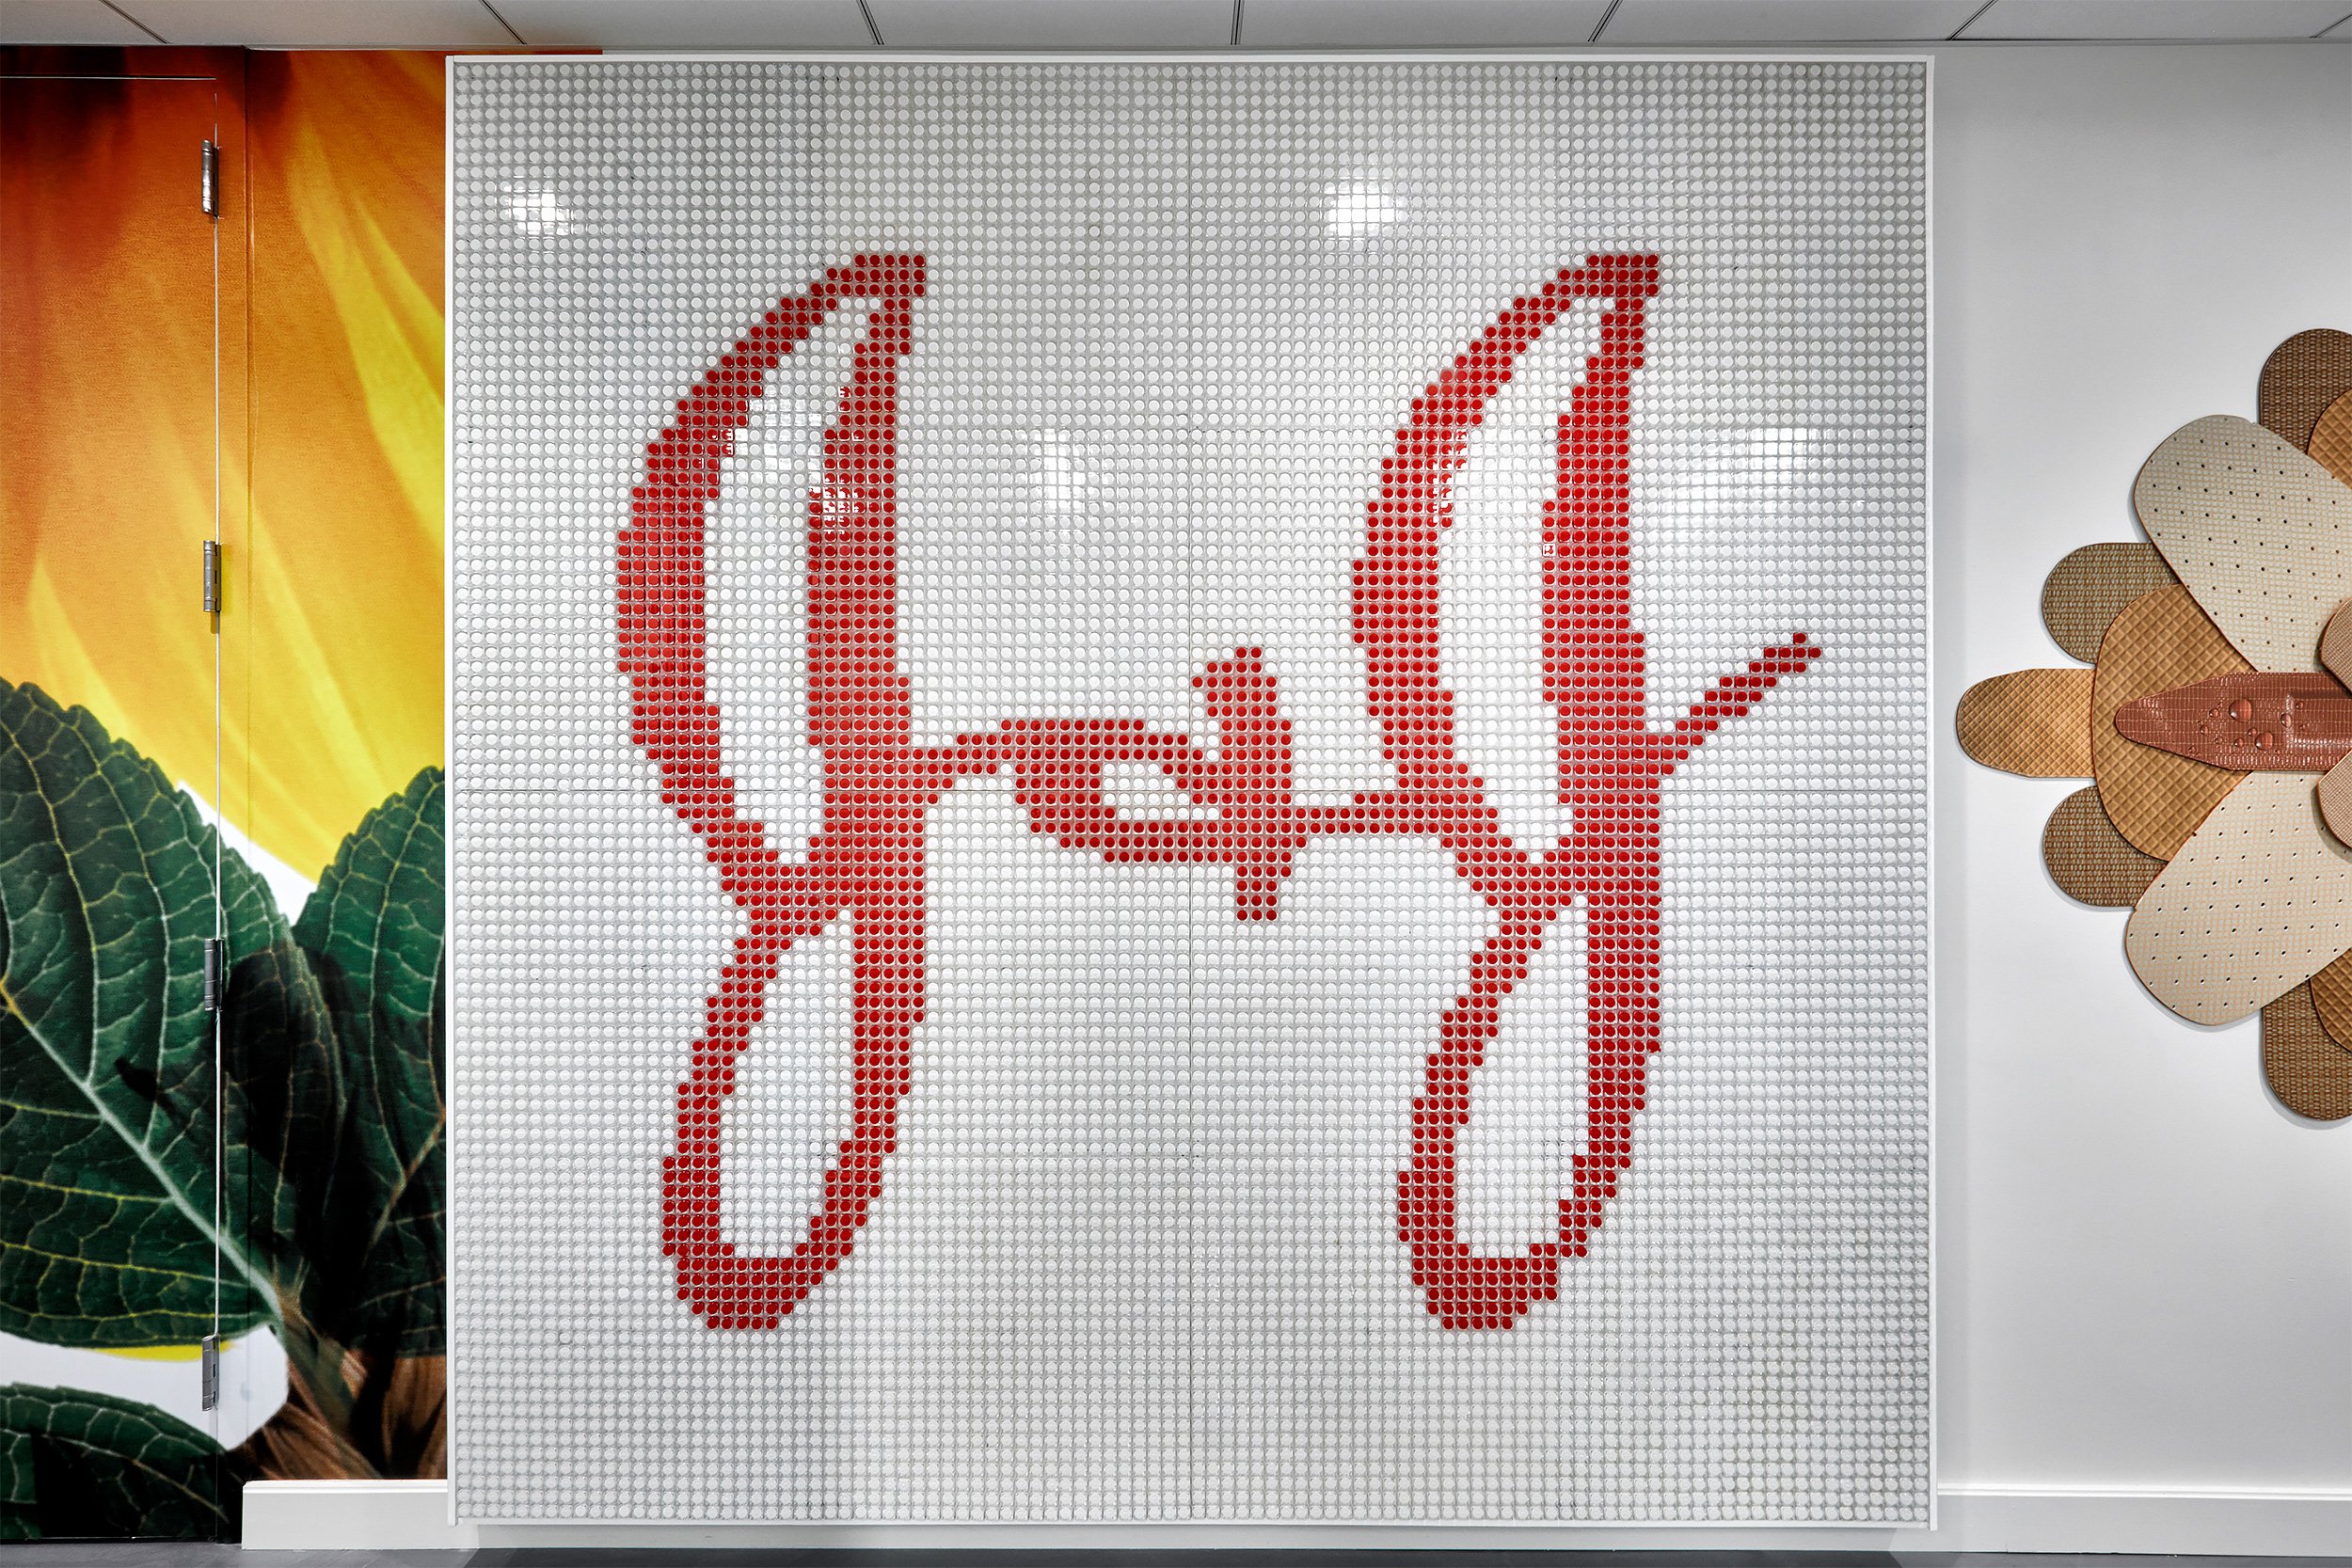
A decorative wall art piece made of small, round, white and red objects, forming a stylized signature or text.
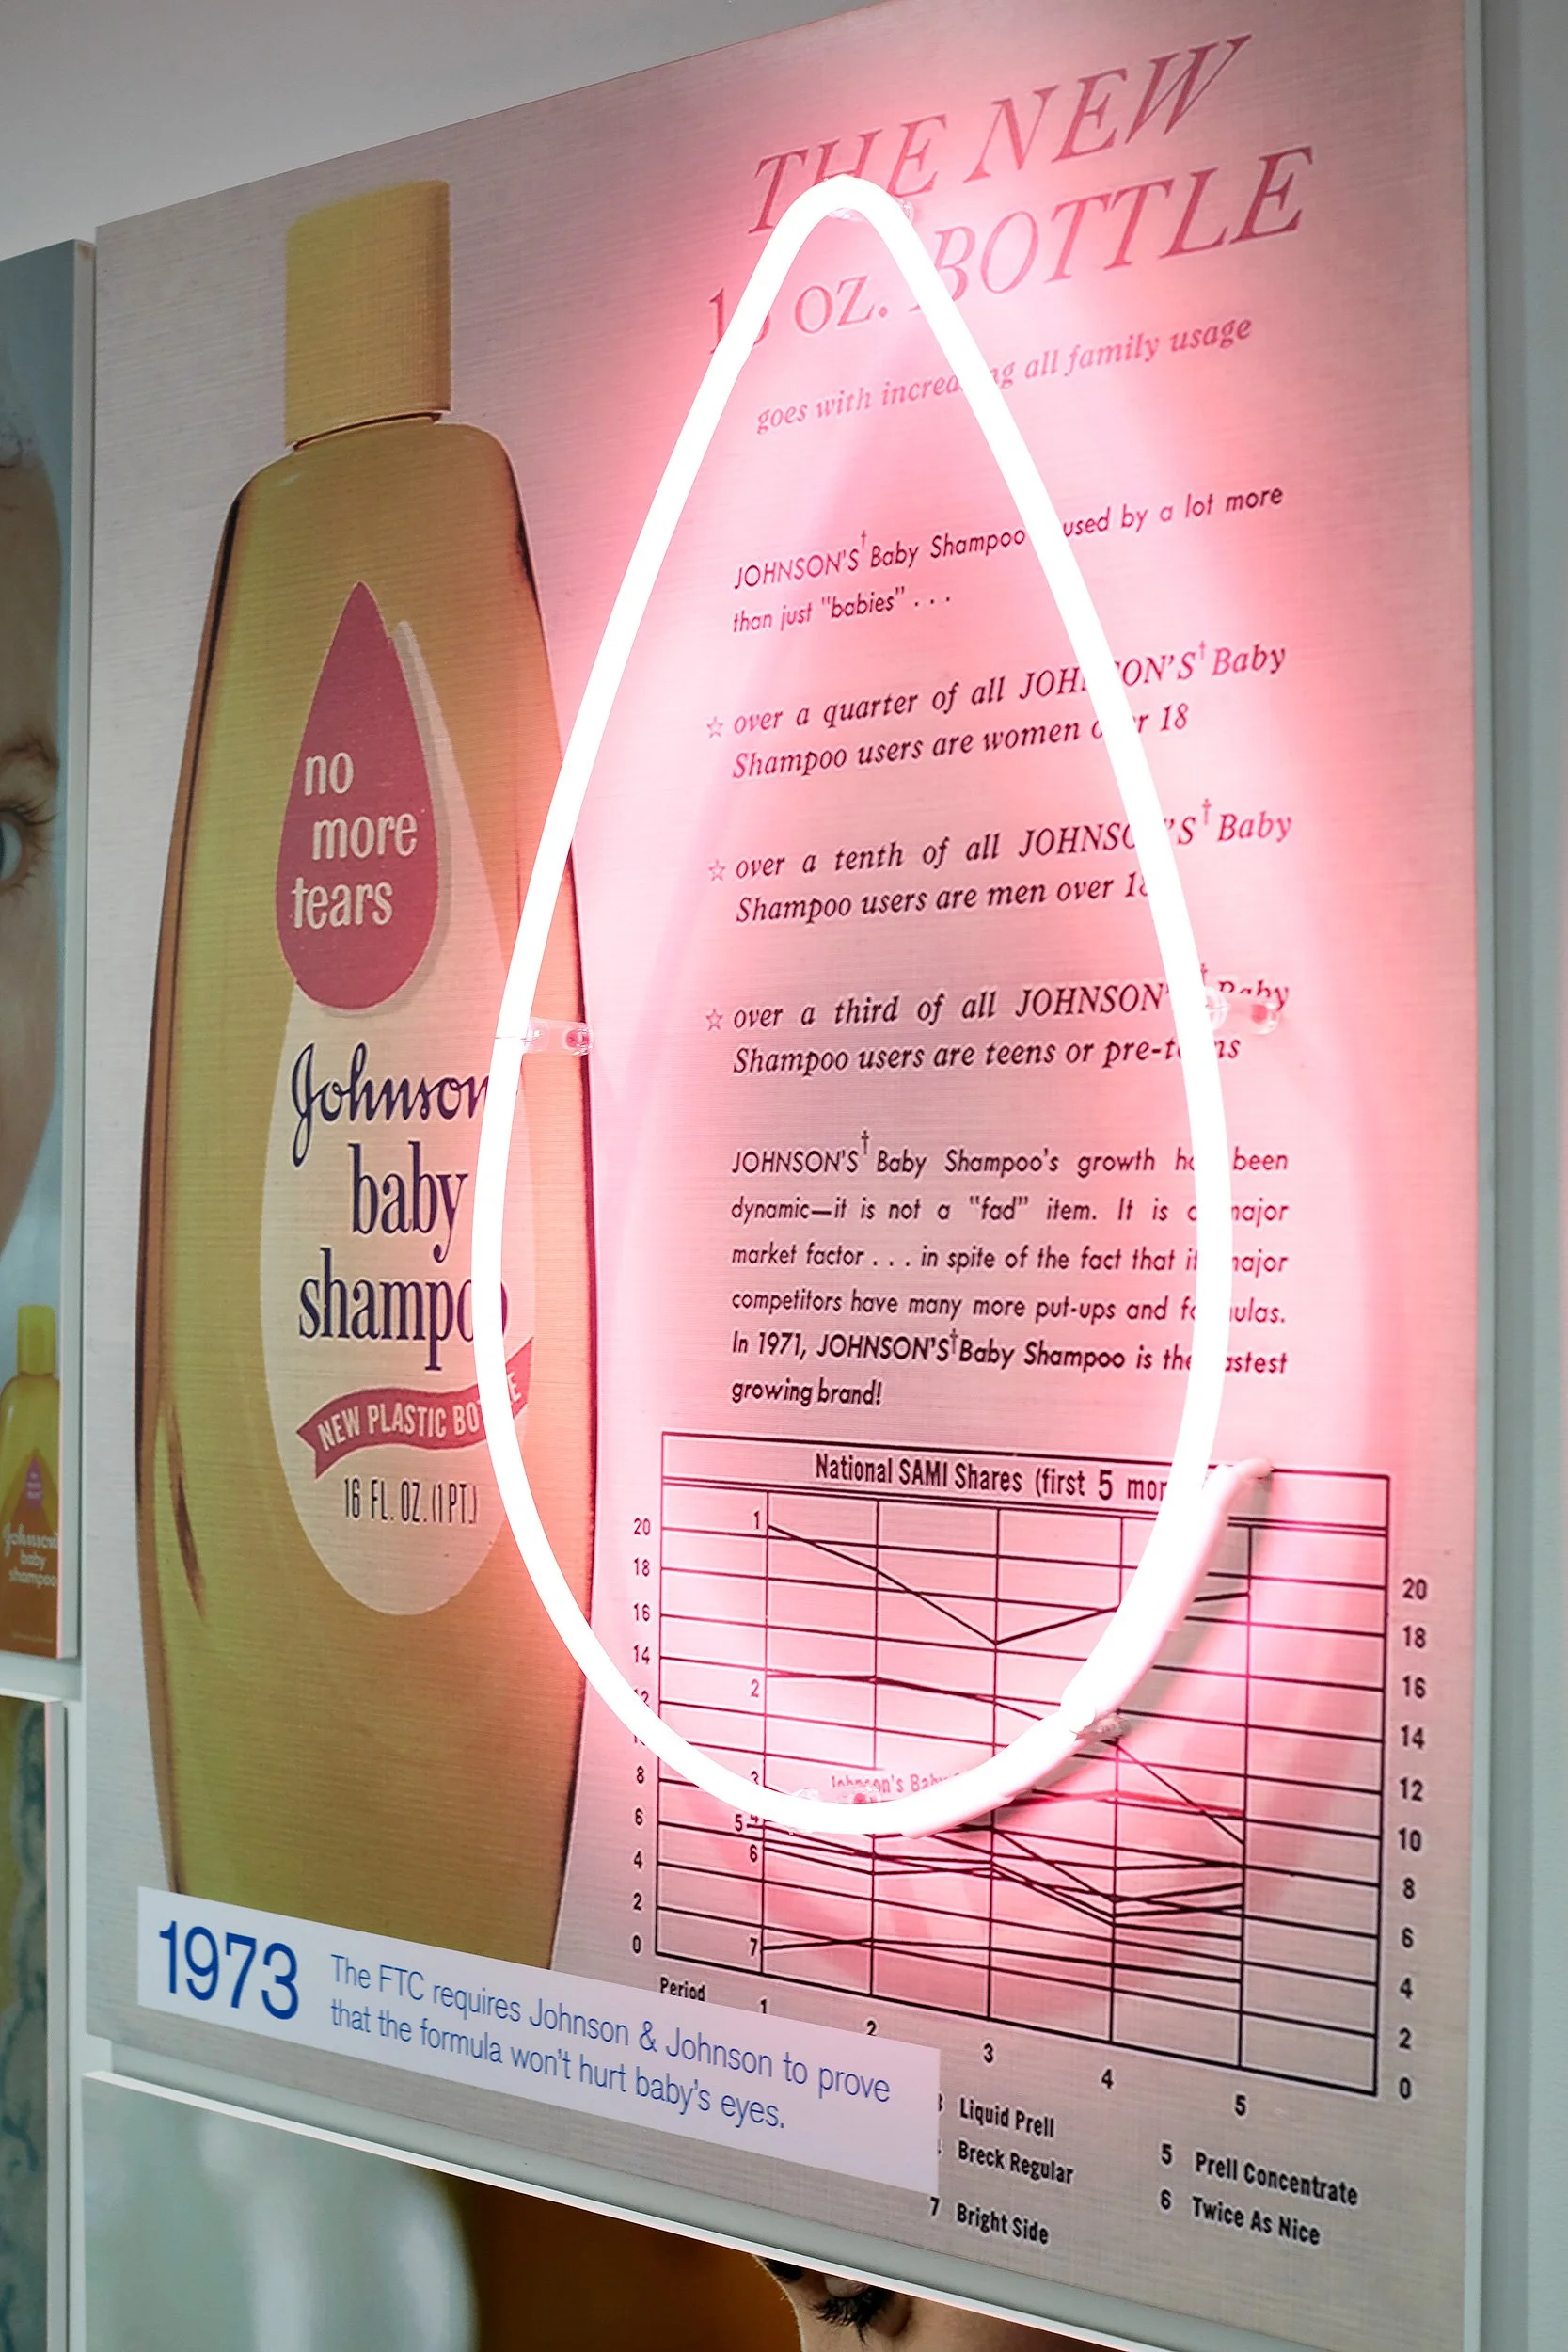
Poster displaying the history and marketing information of Johnson's Baby Shampoo, including its rise in popularity, market share statistics, and historical background, with a large image of the shampoo bottle on the left and a line graph on the right.
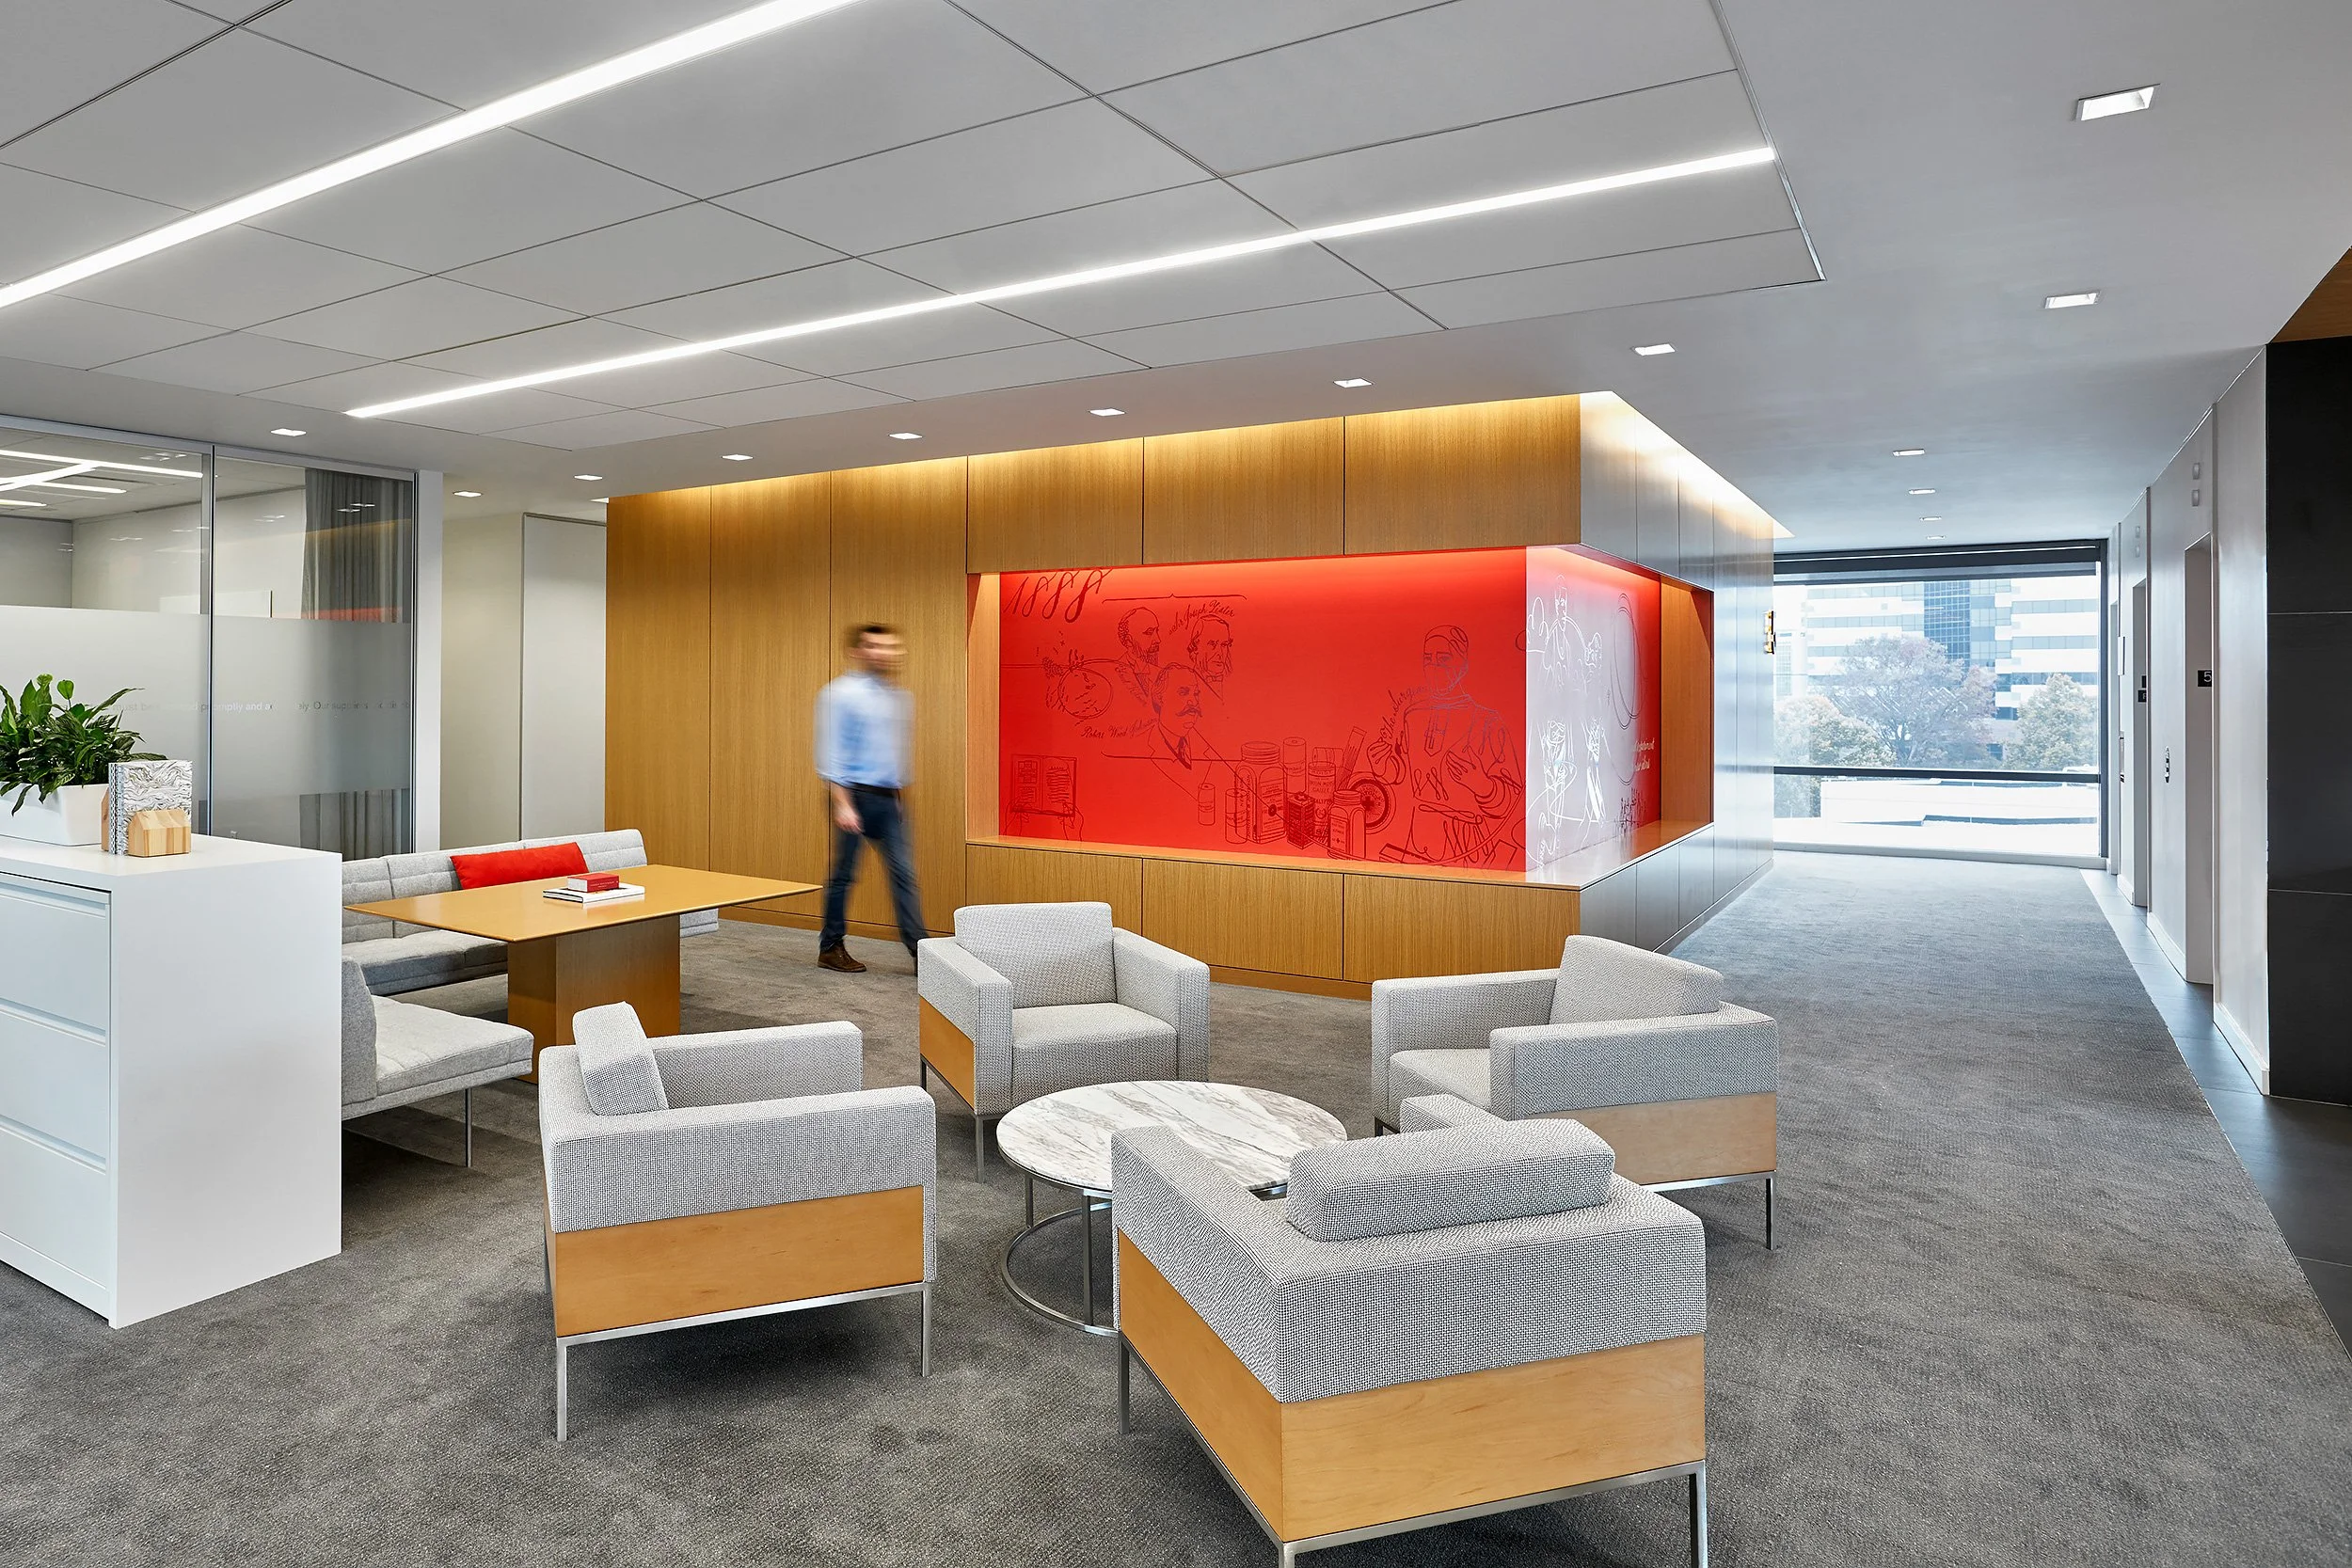
Modern office lounge area with gray upholstered chairs, a wooden table, a gray sofa with red accent pillows, a white side table, and a red wall display with sketches of people and objects, large windows showing city buildings outside.
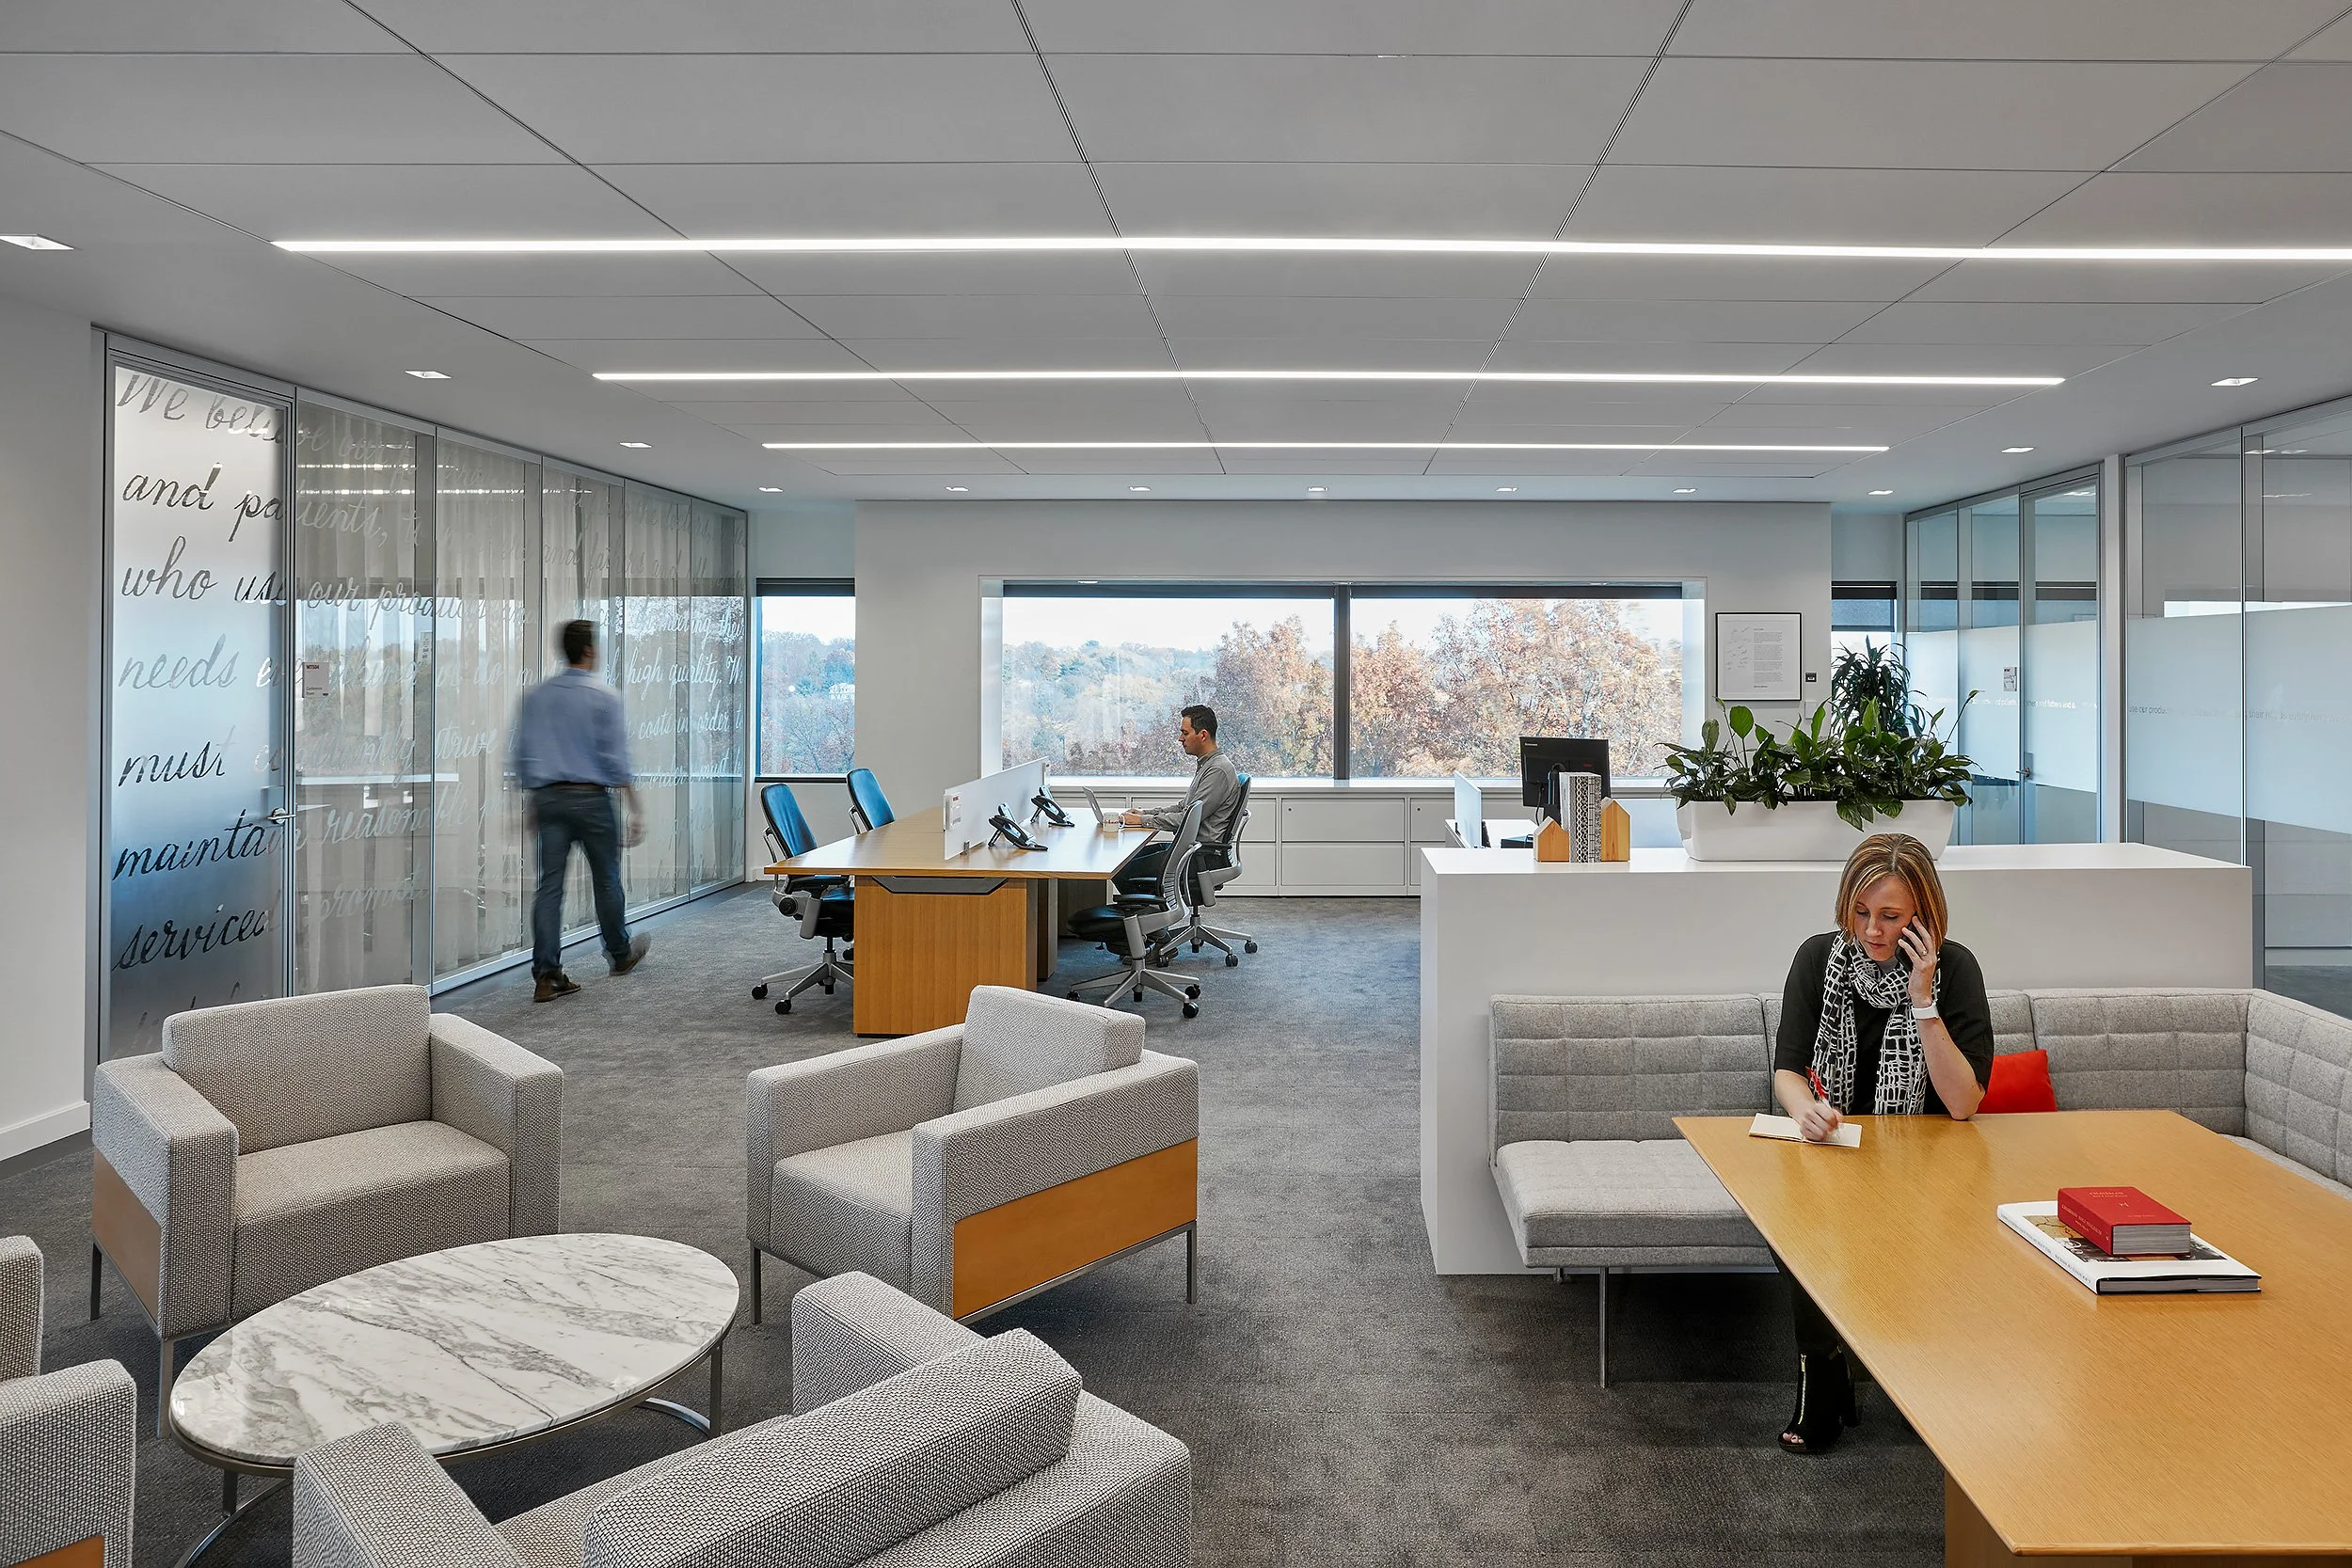
A modern, open-plan office with large windows showing trees outside. The office has a mix of seating including armchairs and a conference table. There are three people: one seated at a desk using a computer, one walking near glass walls, and a woman sitting on a couch talking on her phone.
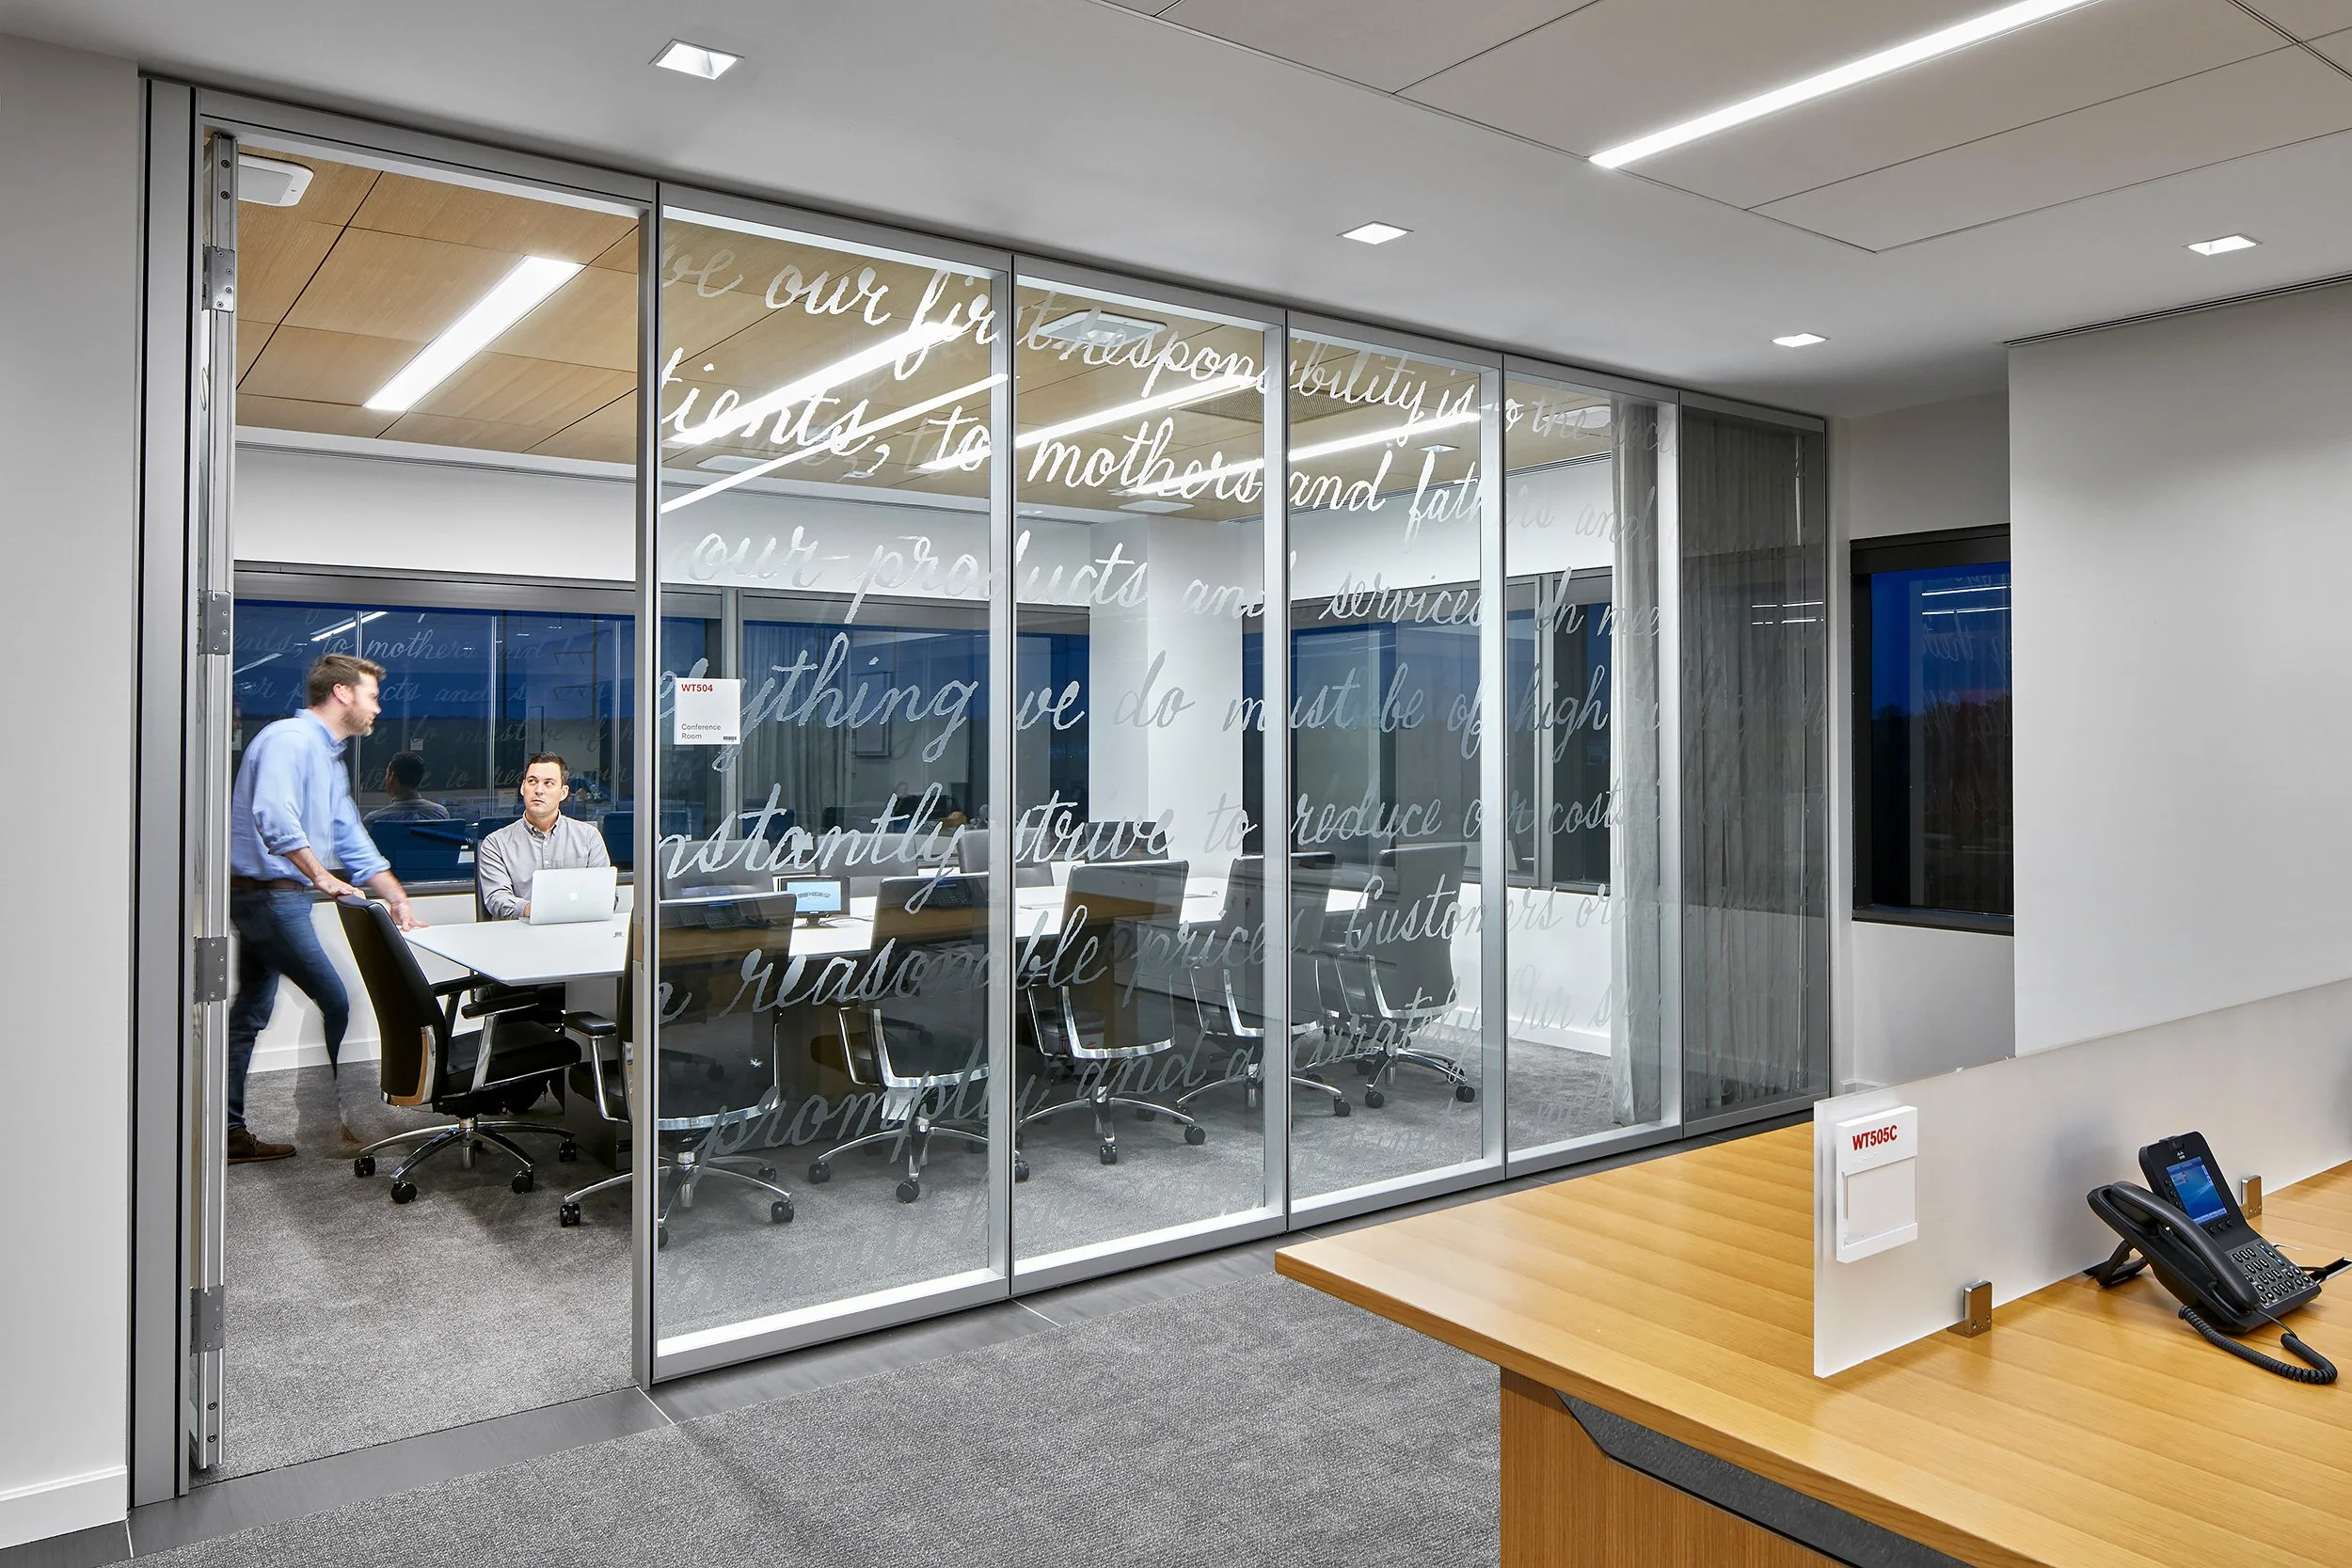
Office conference room with glass walls featuring cursive writing, two men engaged in conversation, one seated with a laptop and the other walking, modern furnishings, white walls, ceiling lights, and wood accents.
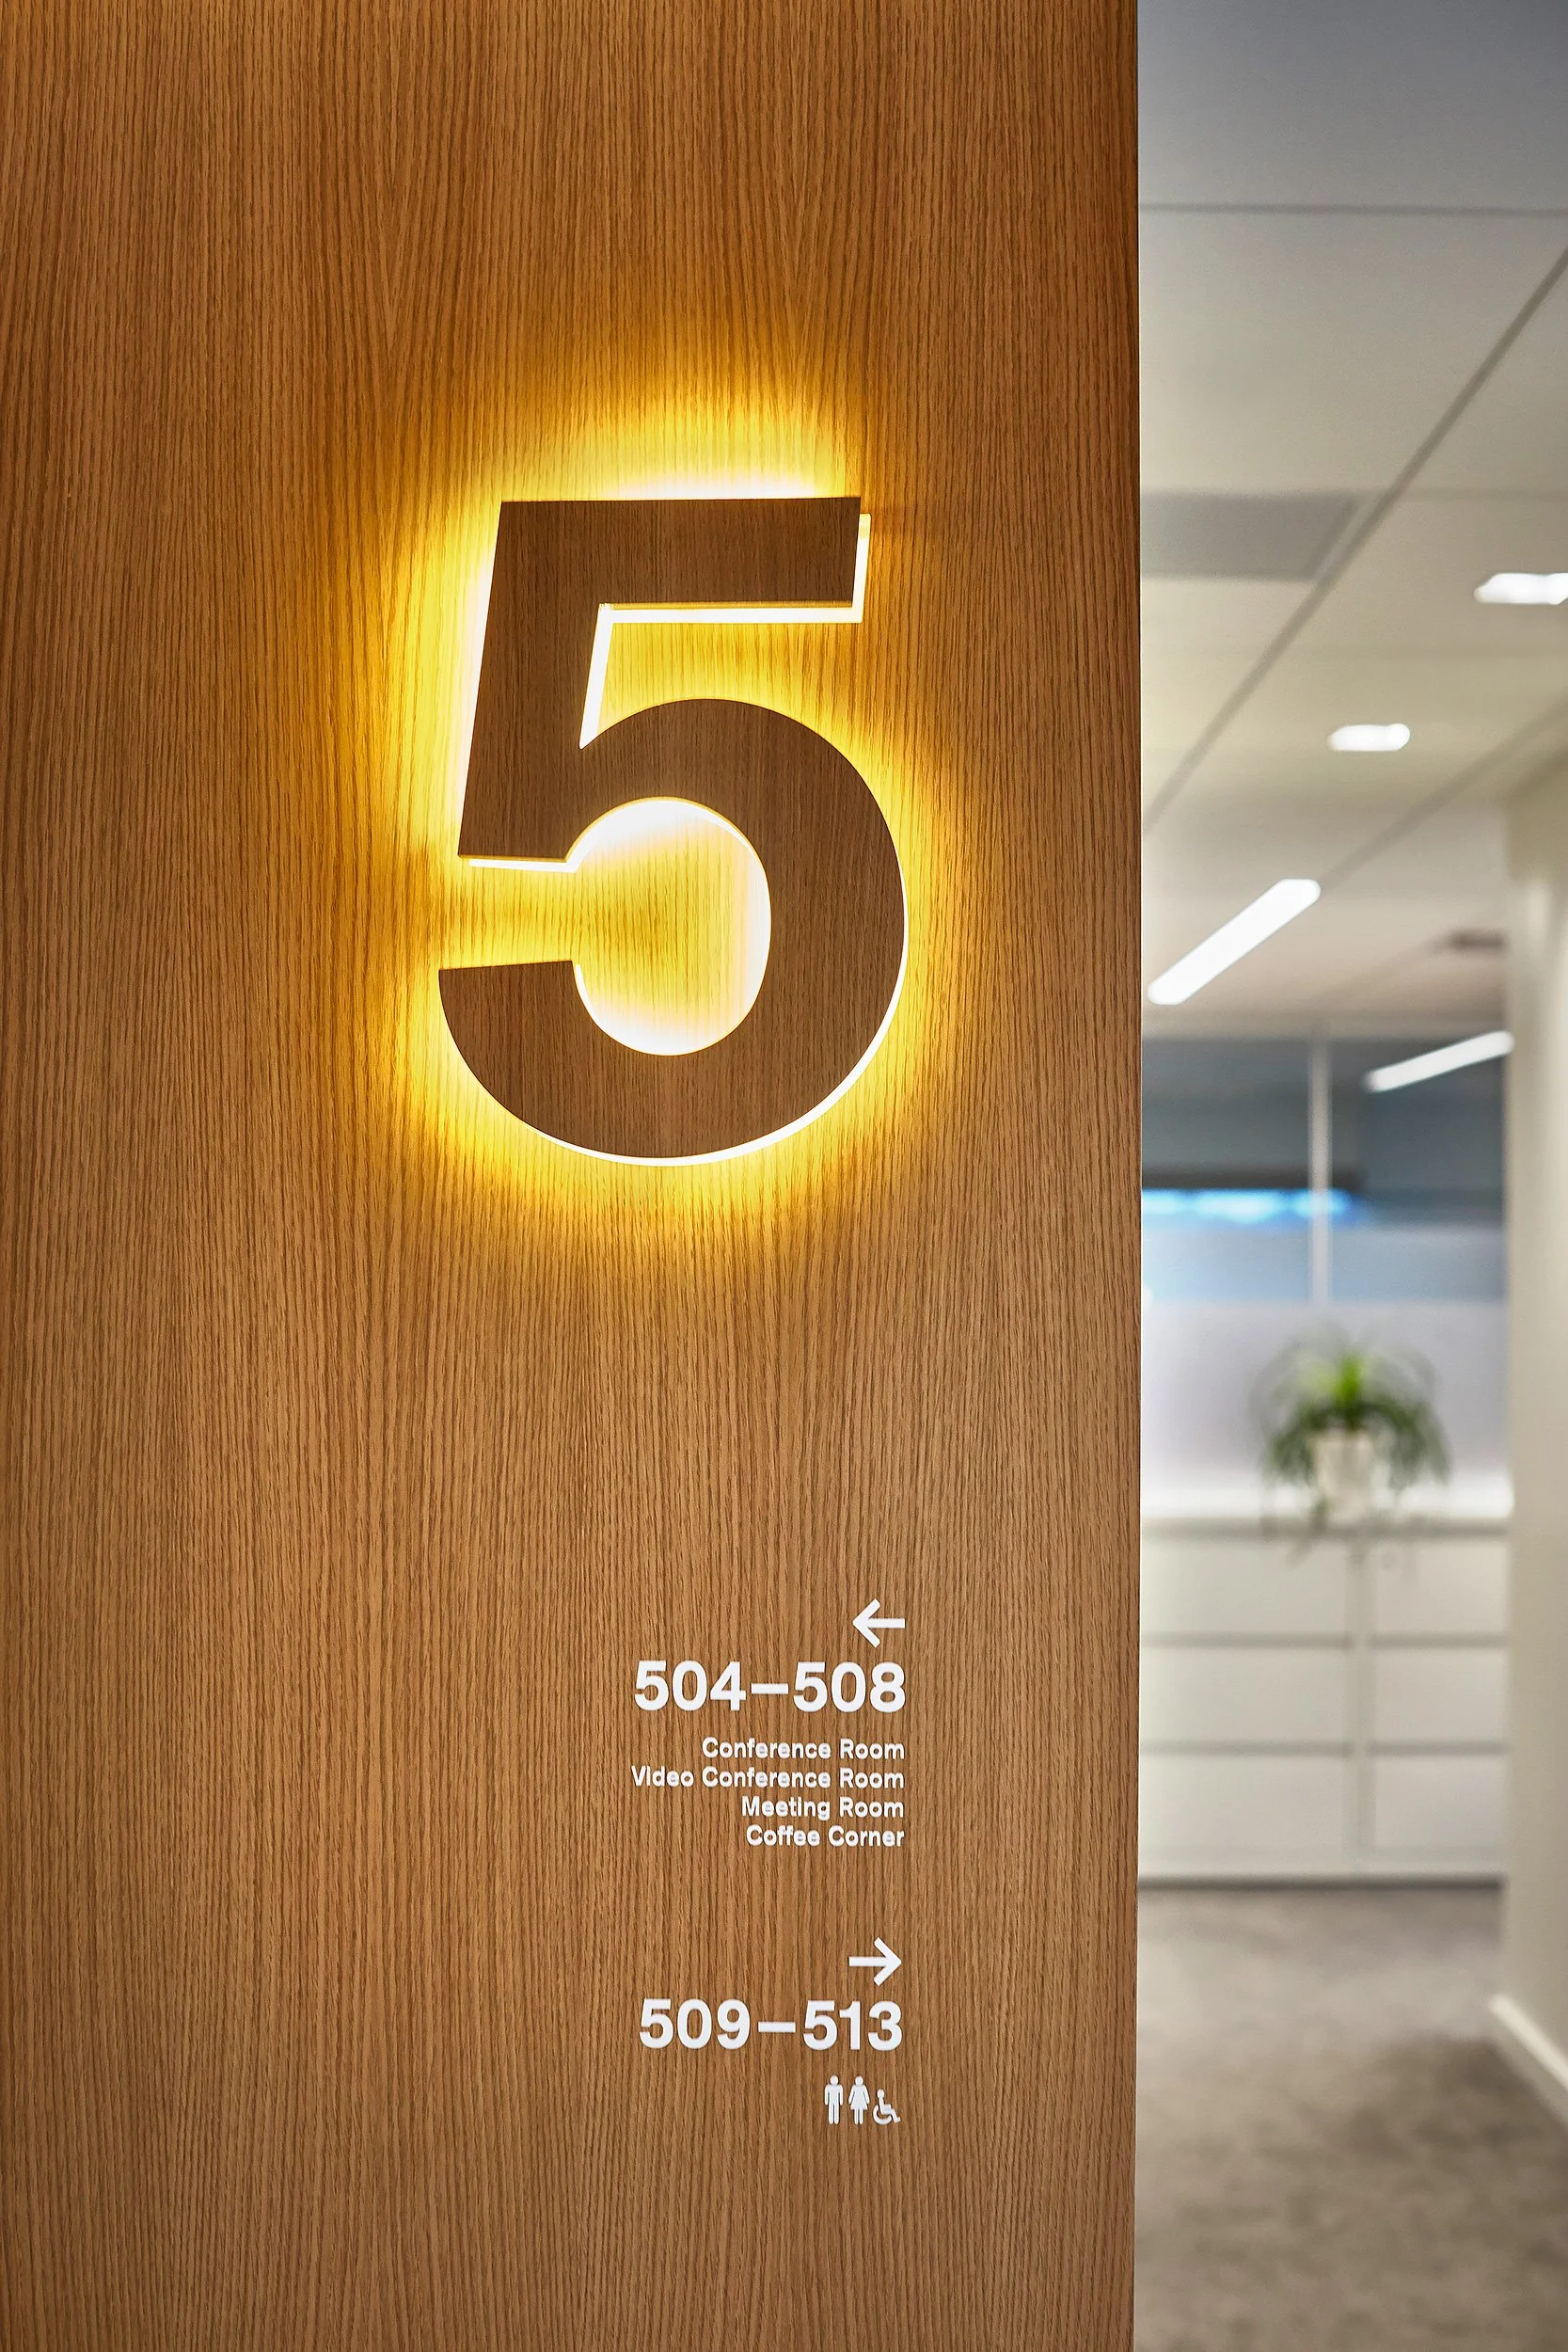
Indoor hallway with a wooden sign displaying room numbers 504-508 and 509-513, with icons indicating restrooms and accessibility.
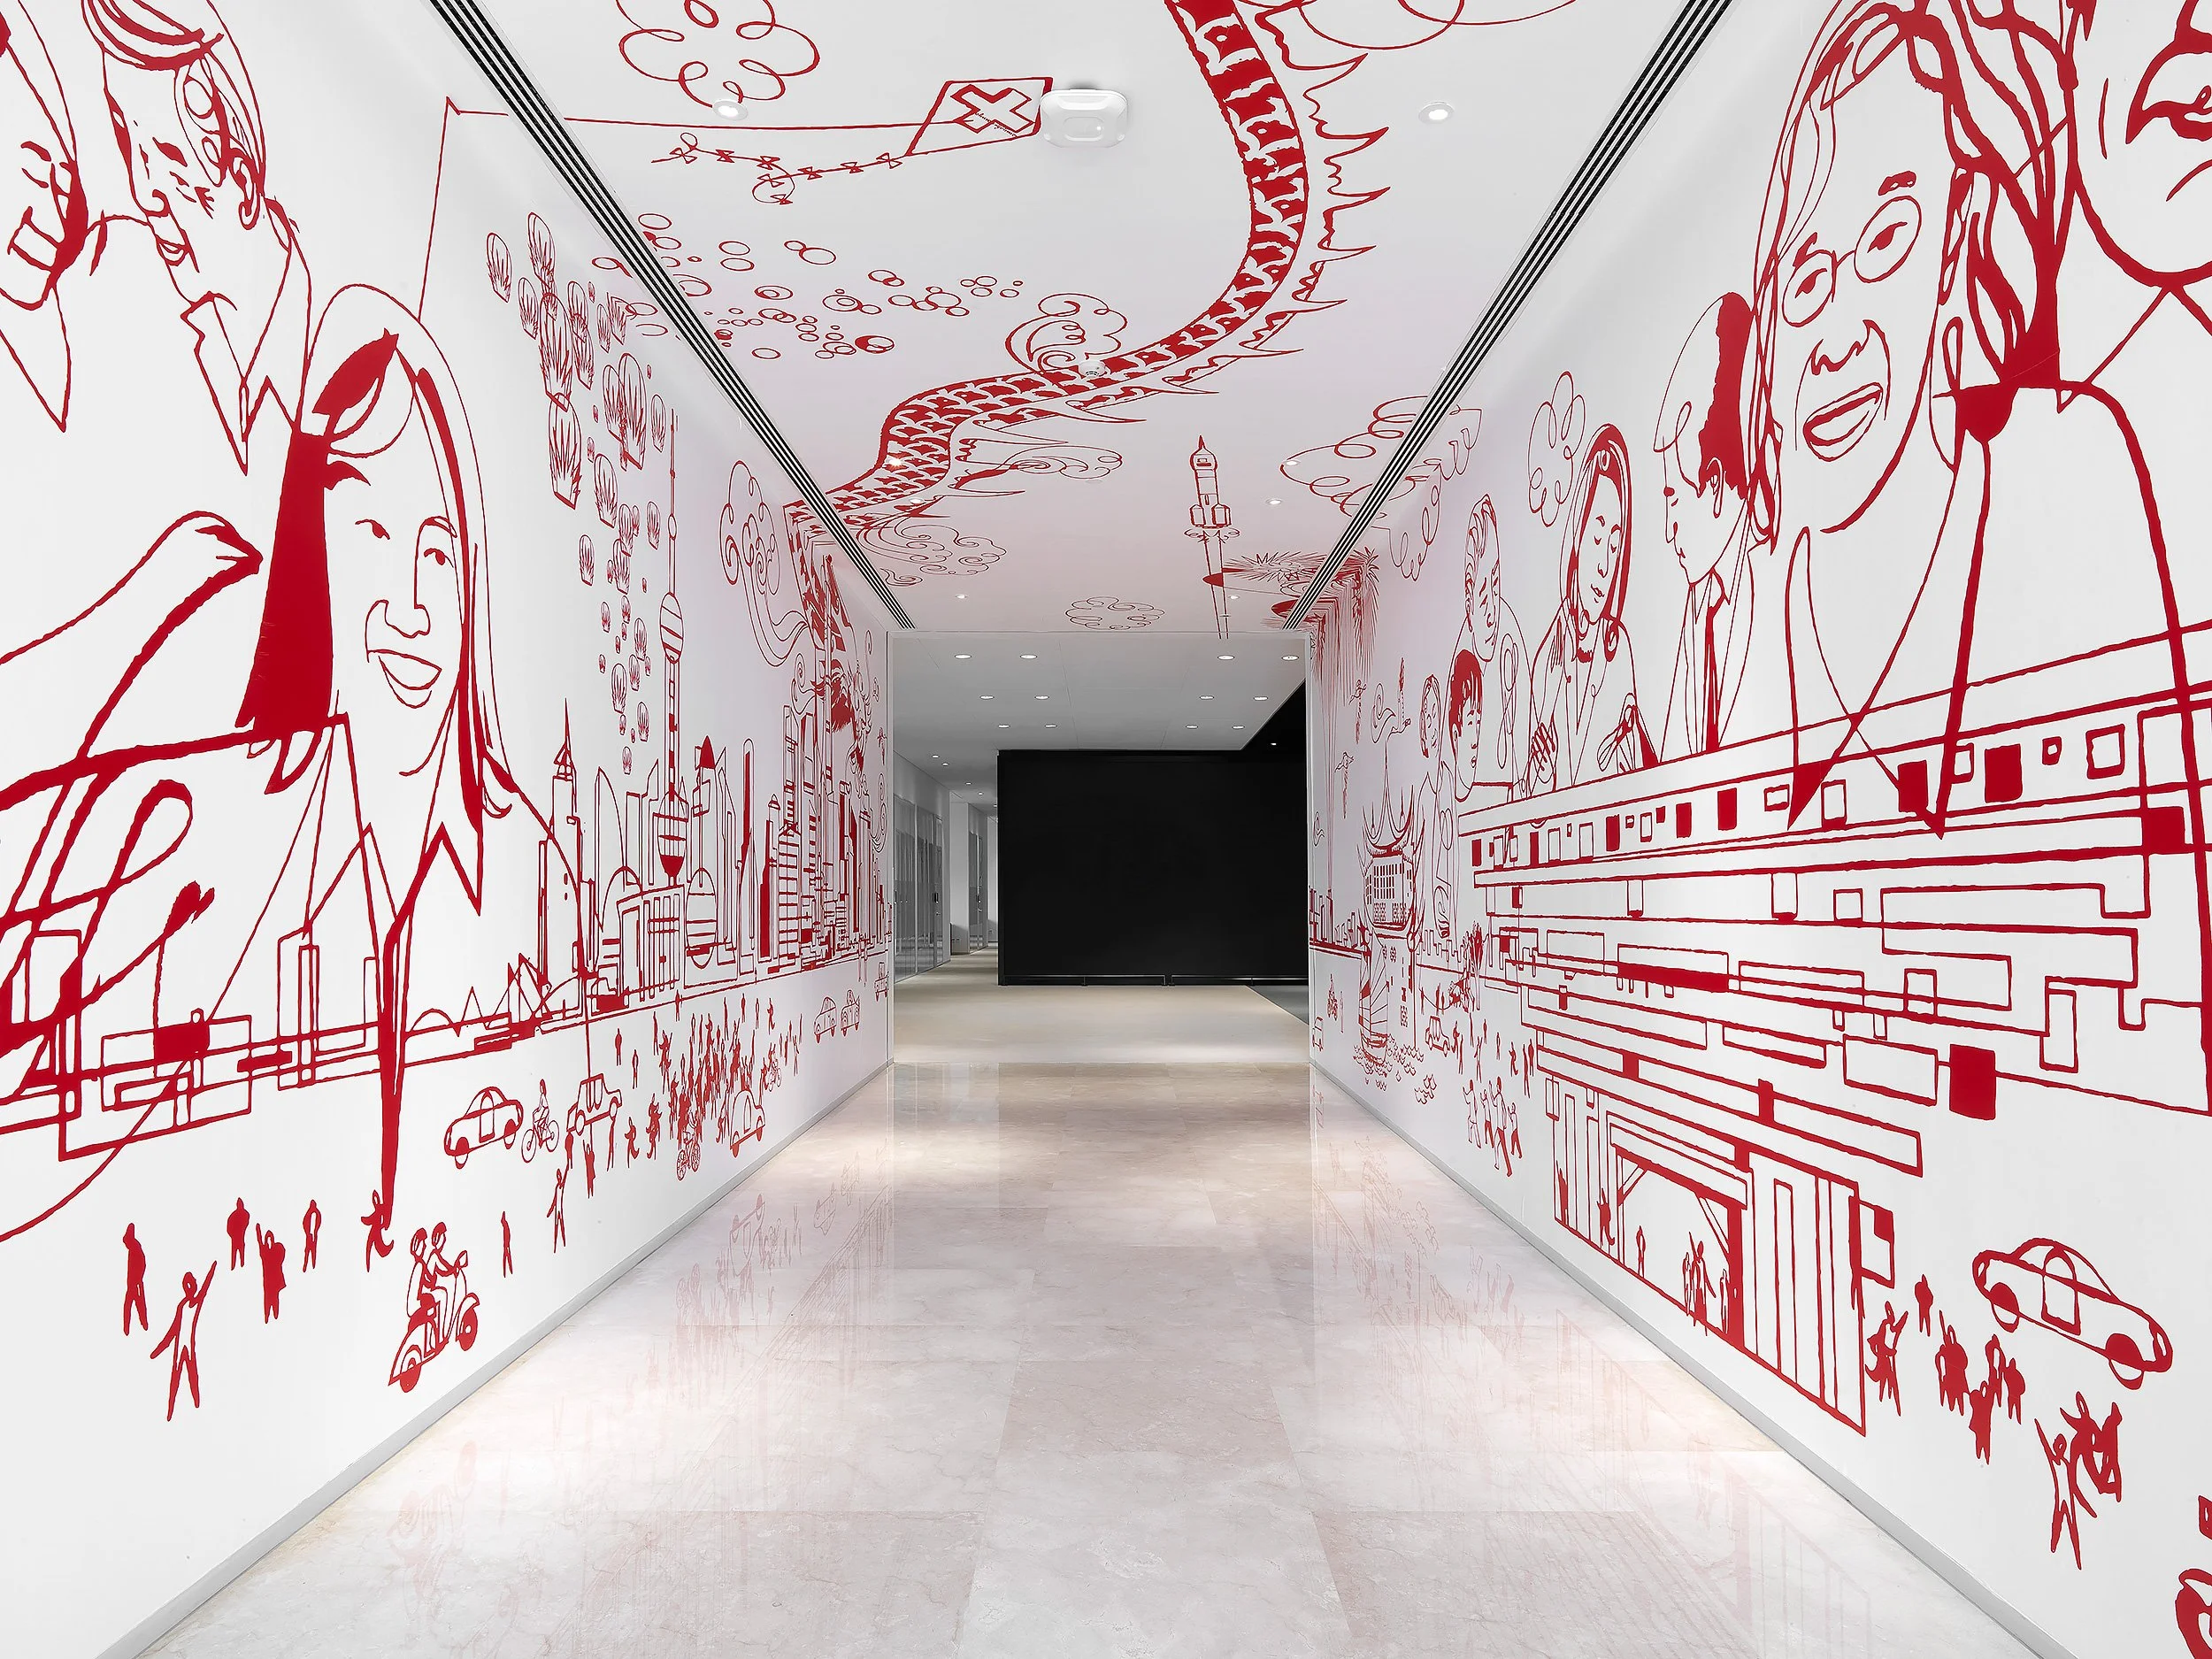
White hallway walls covered with red line art illustrations of people, cityscapes, and various objects, with a black doorway at the end and a white ceiling with recessed lighting.
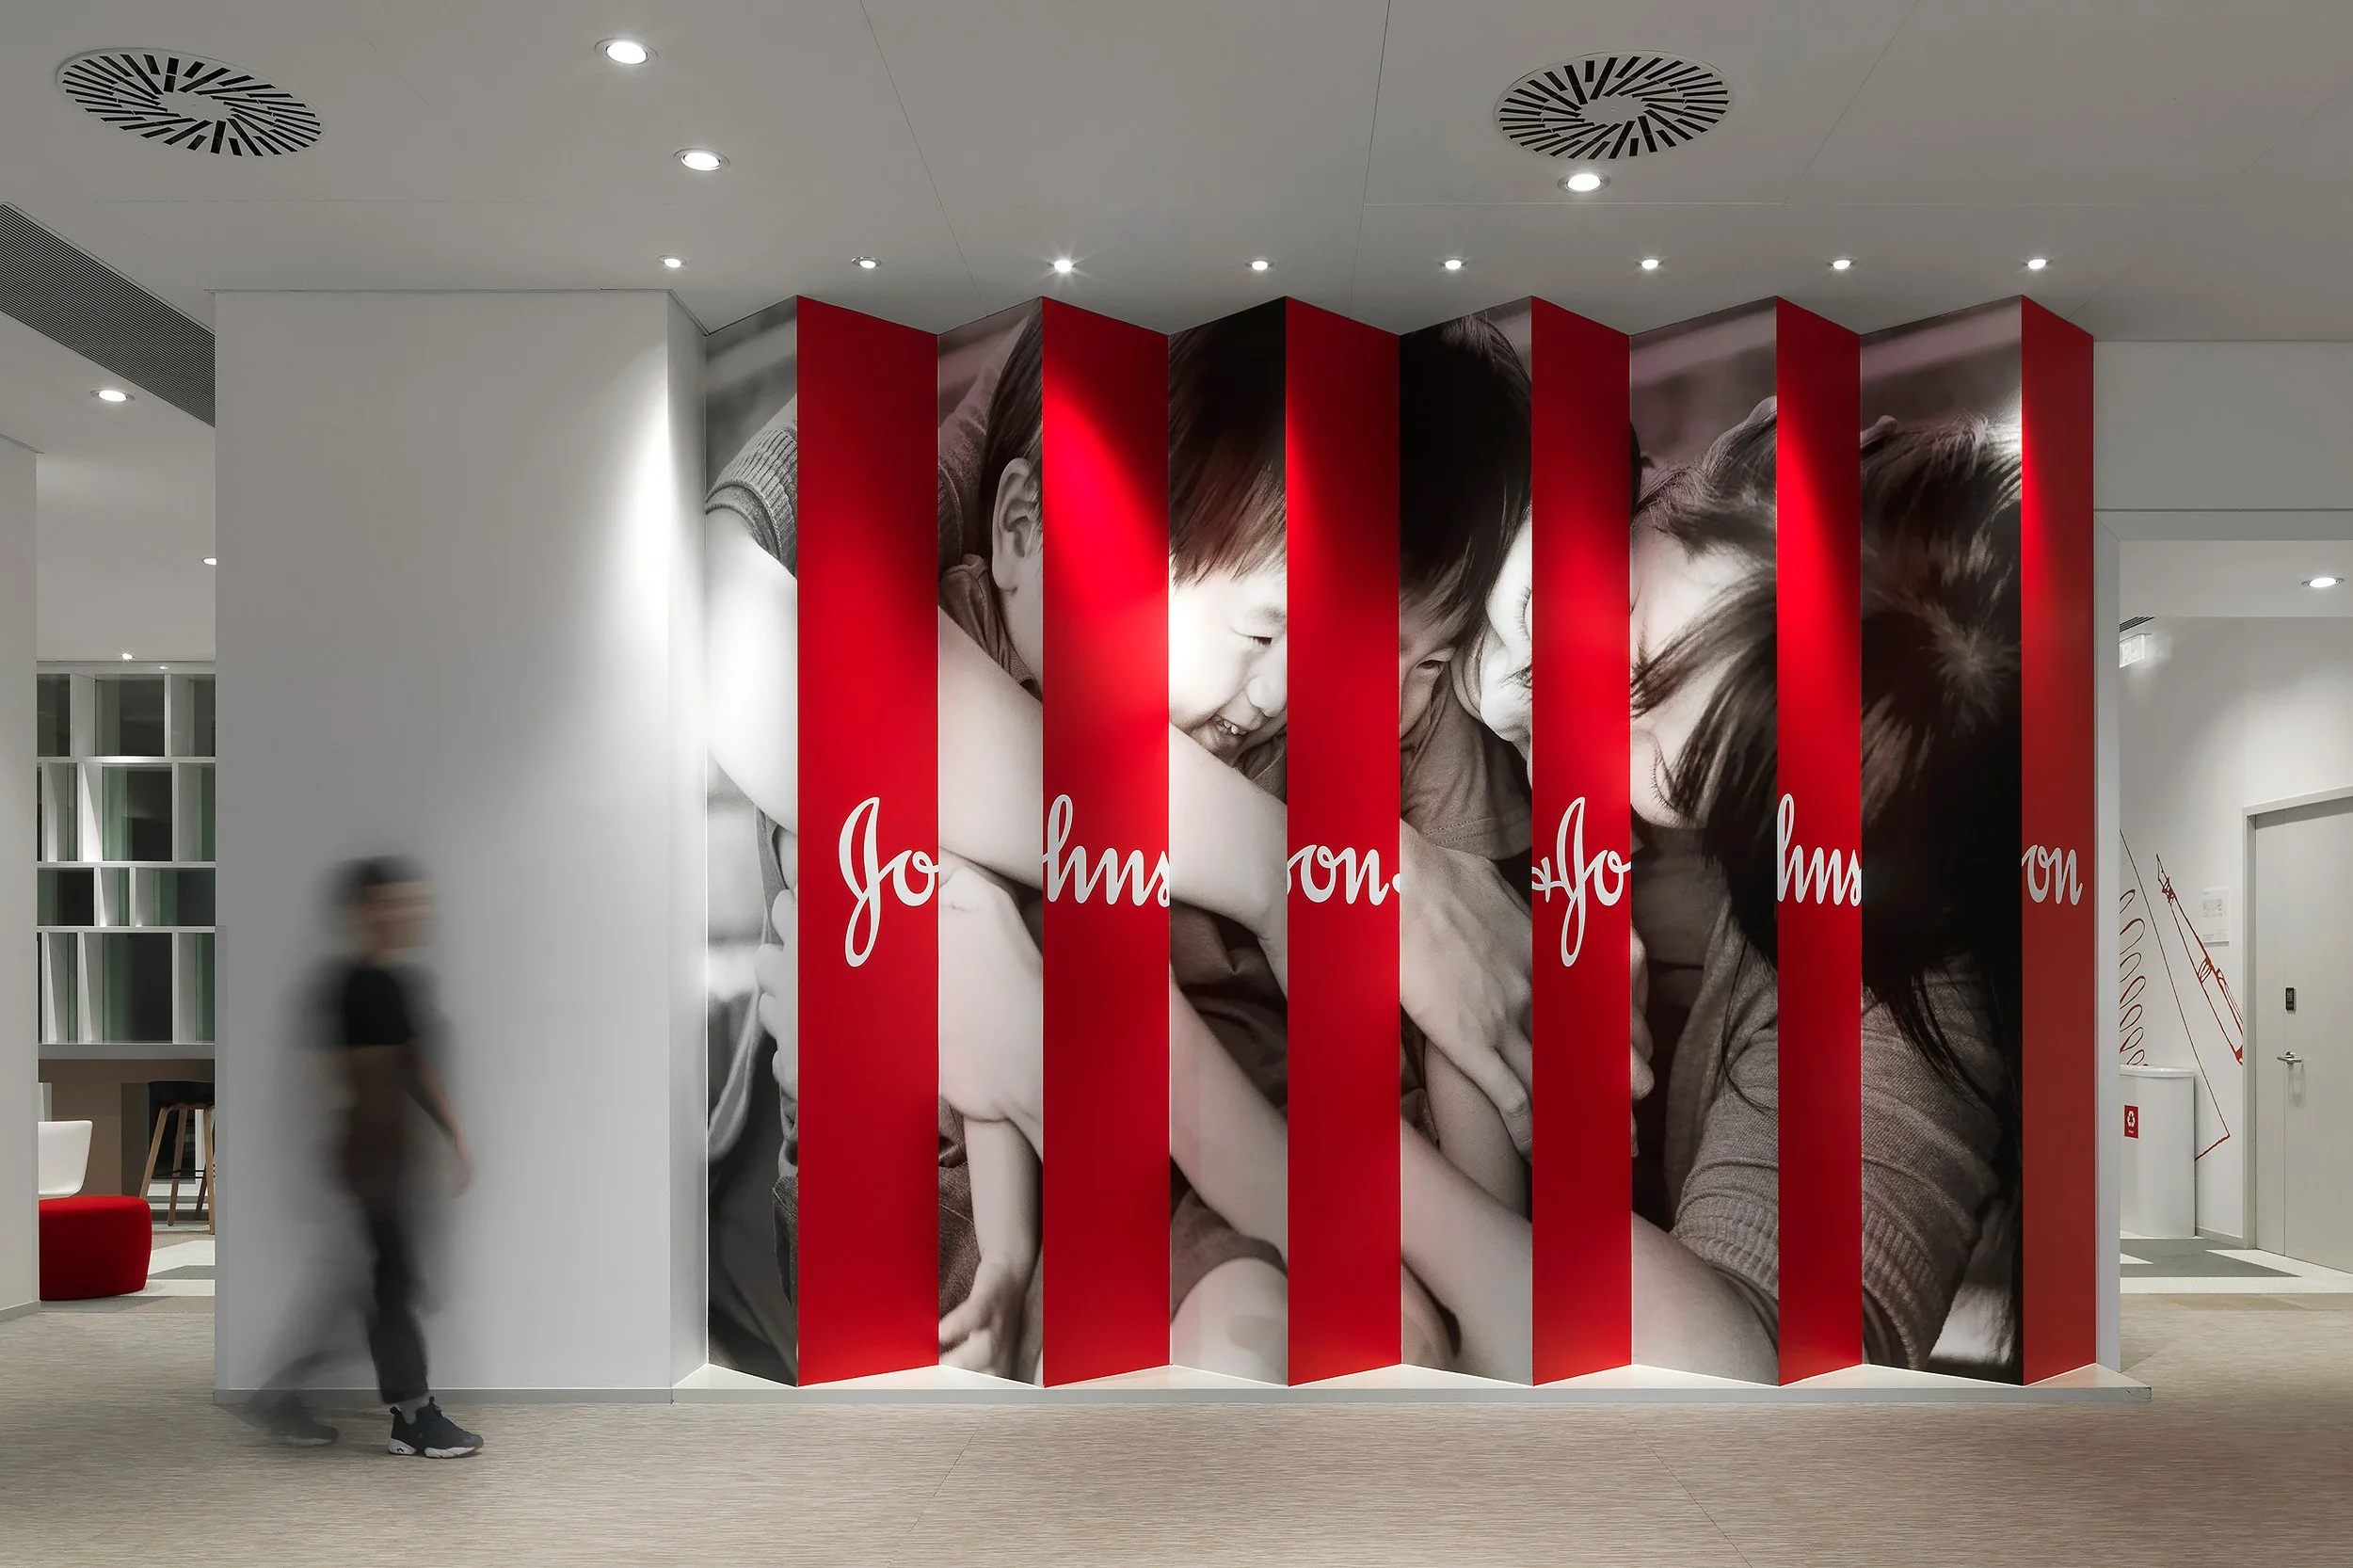
Interior view of a modern building with a large black and white photographic mural of children, segmented by red vertical panels with white script. A person is blurred walking past, and there are ceiling lights and ventilation fixtures.
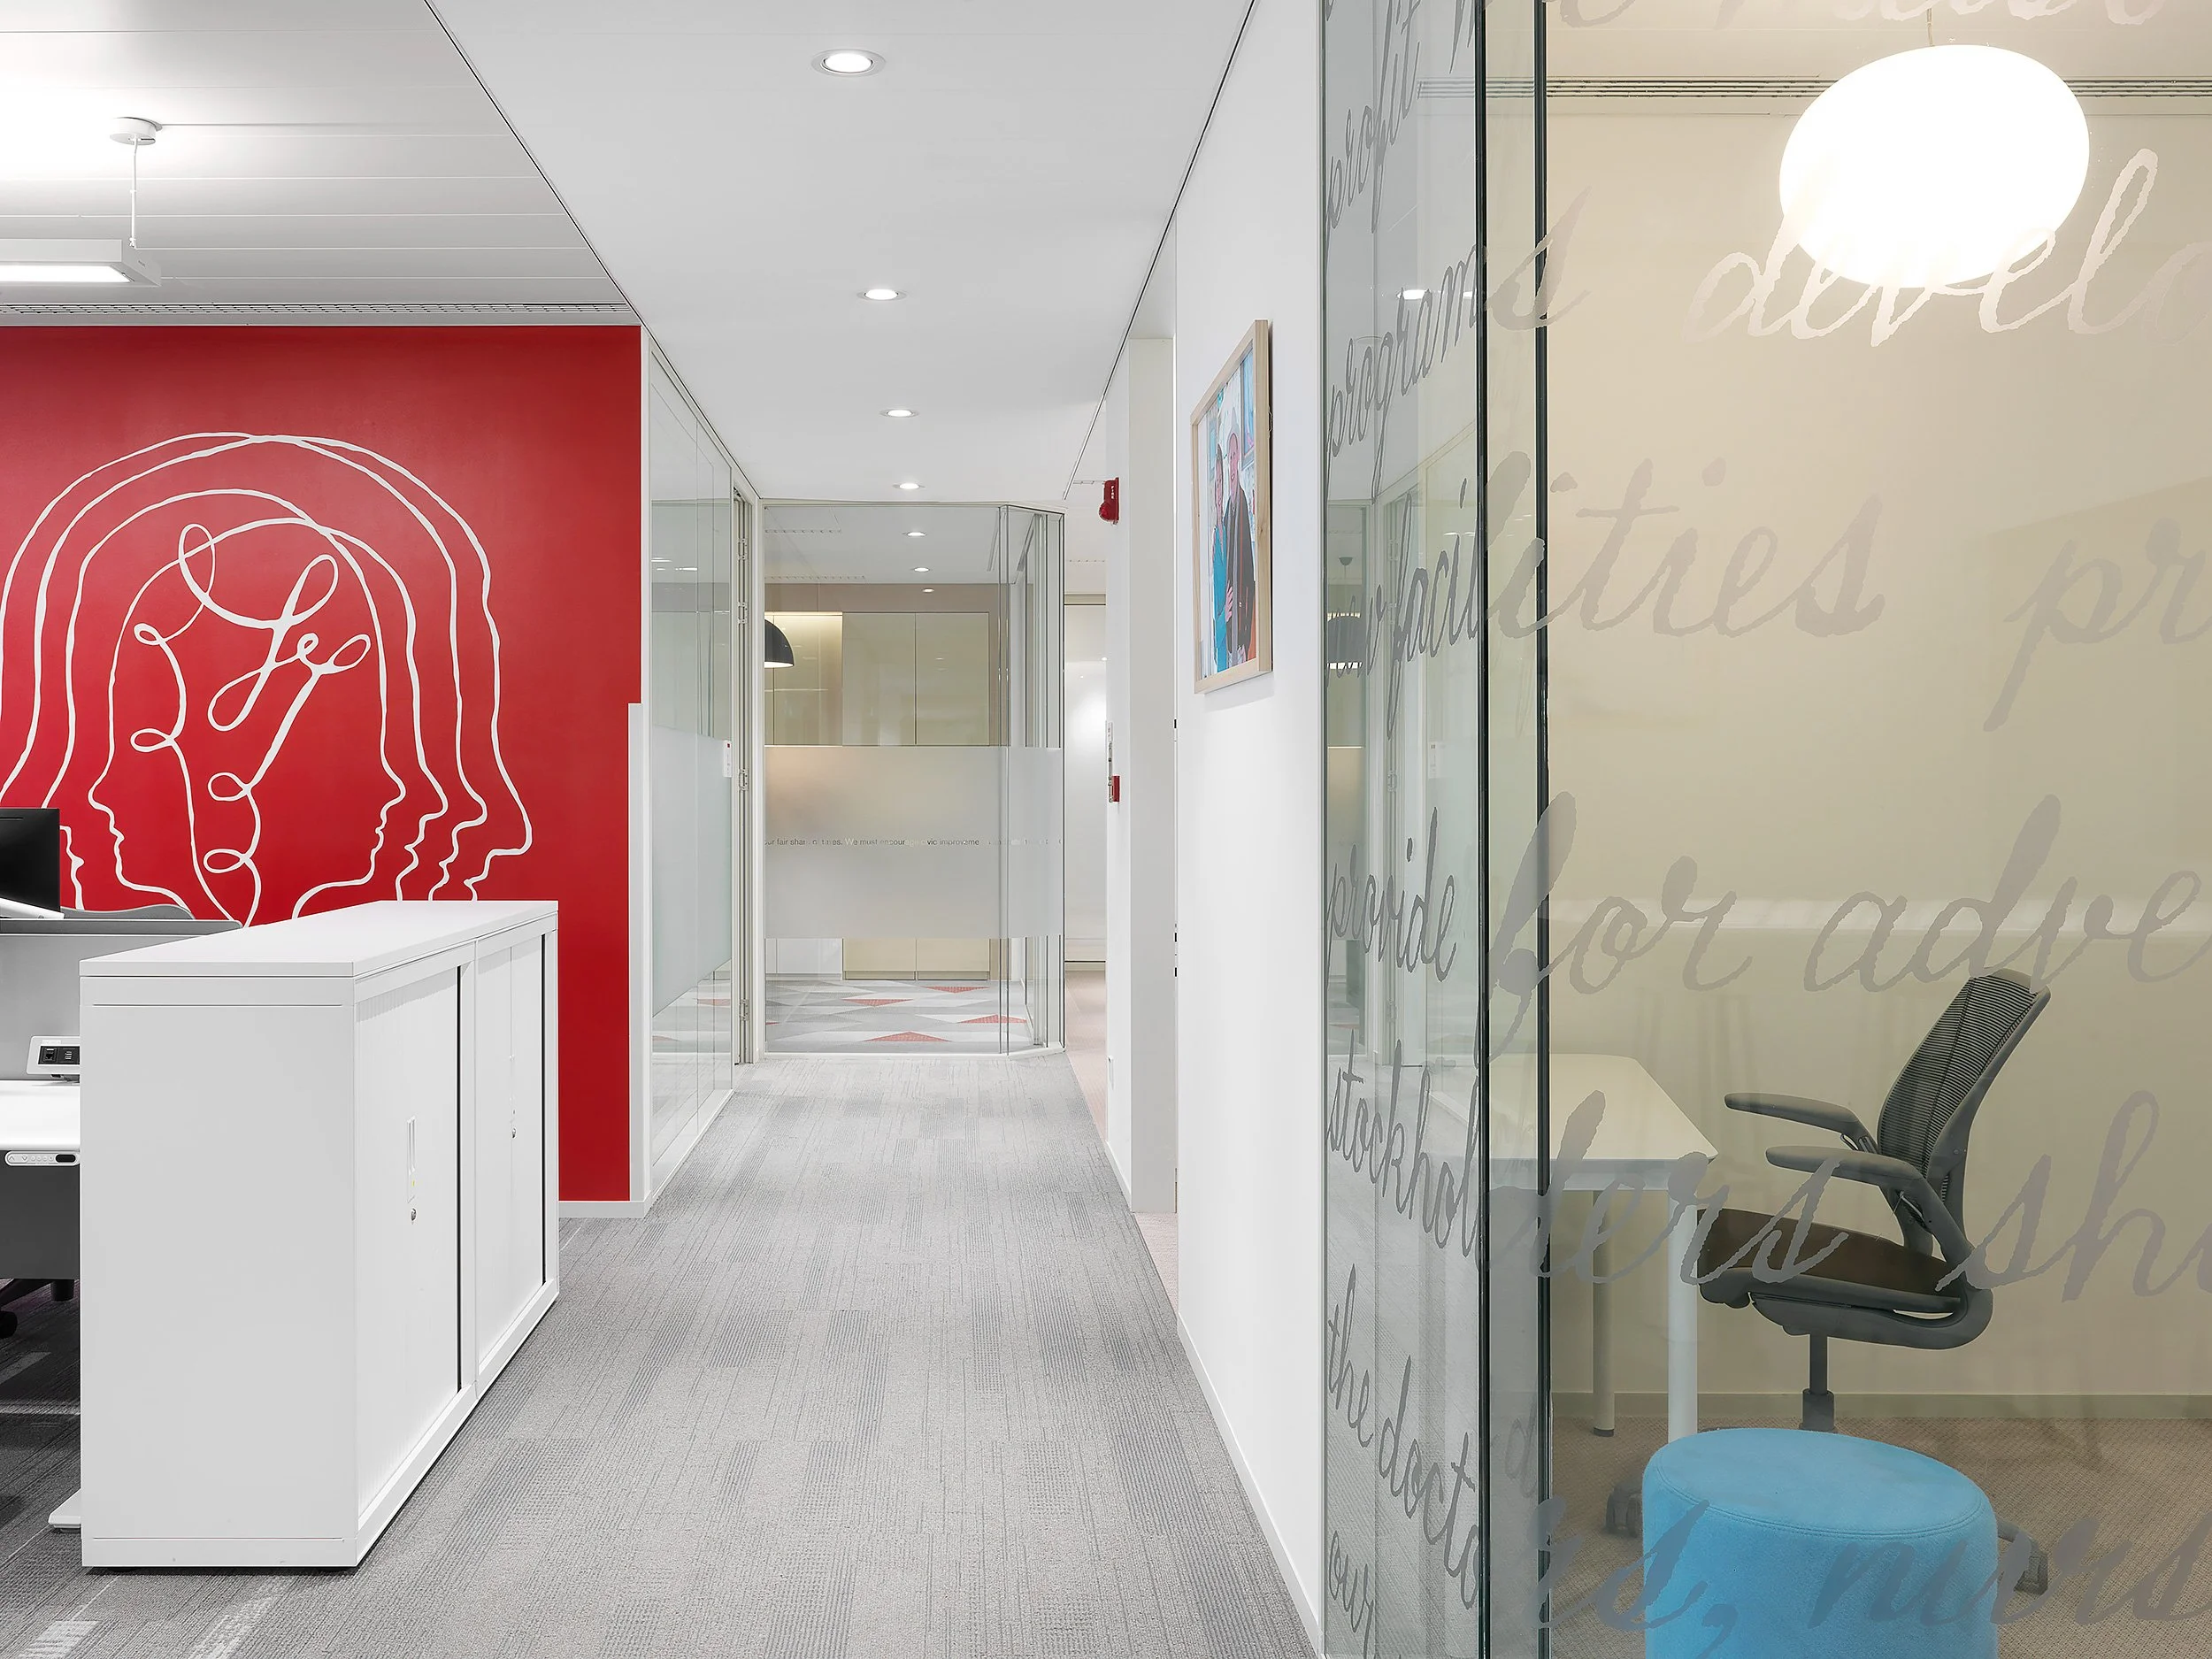
Modern office hallway with glass walls, seating area, and artwork, featuring a red accent wall with a line drawing of a head with interconnected lines.
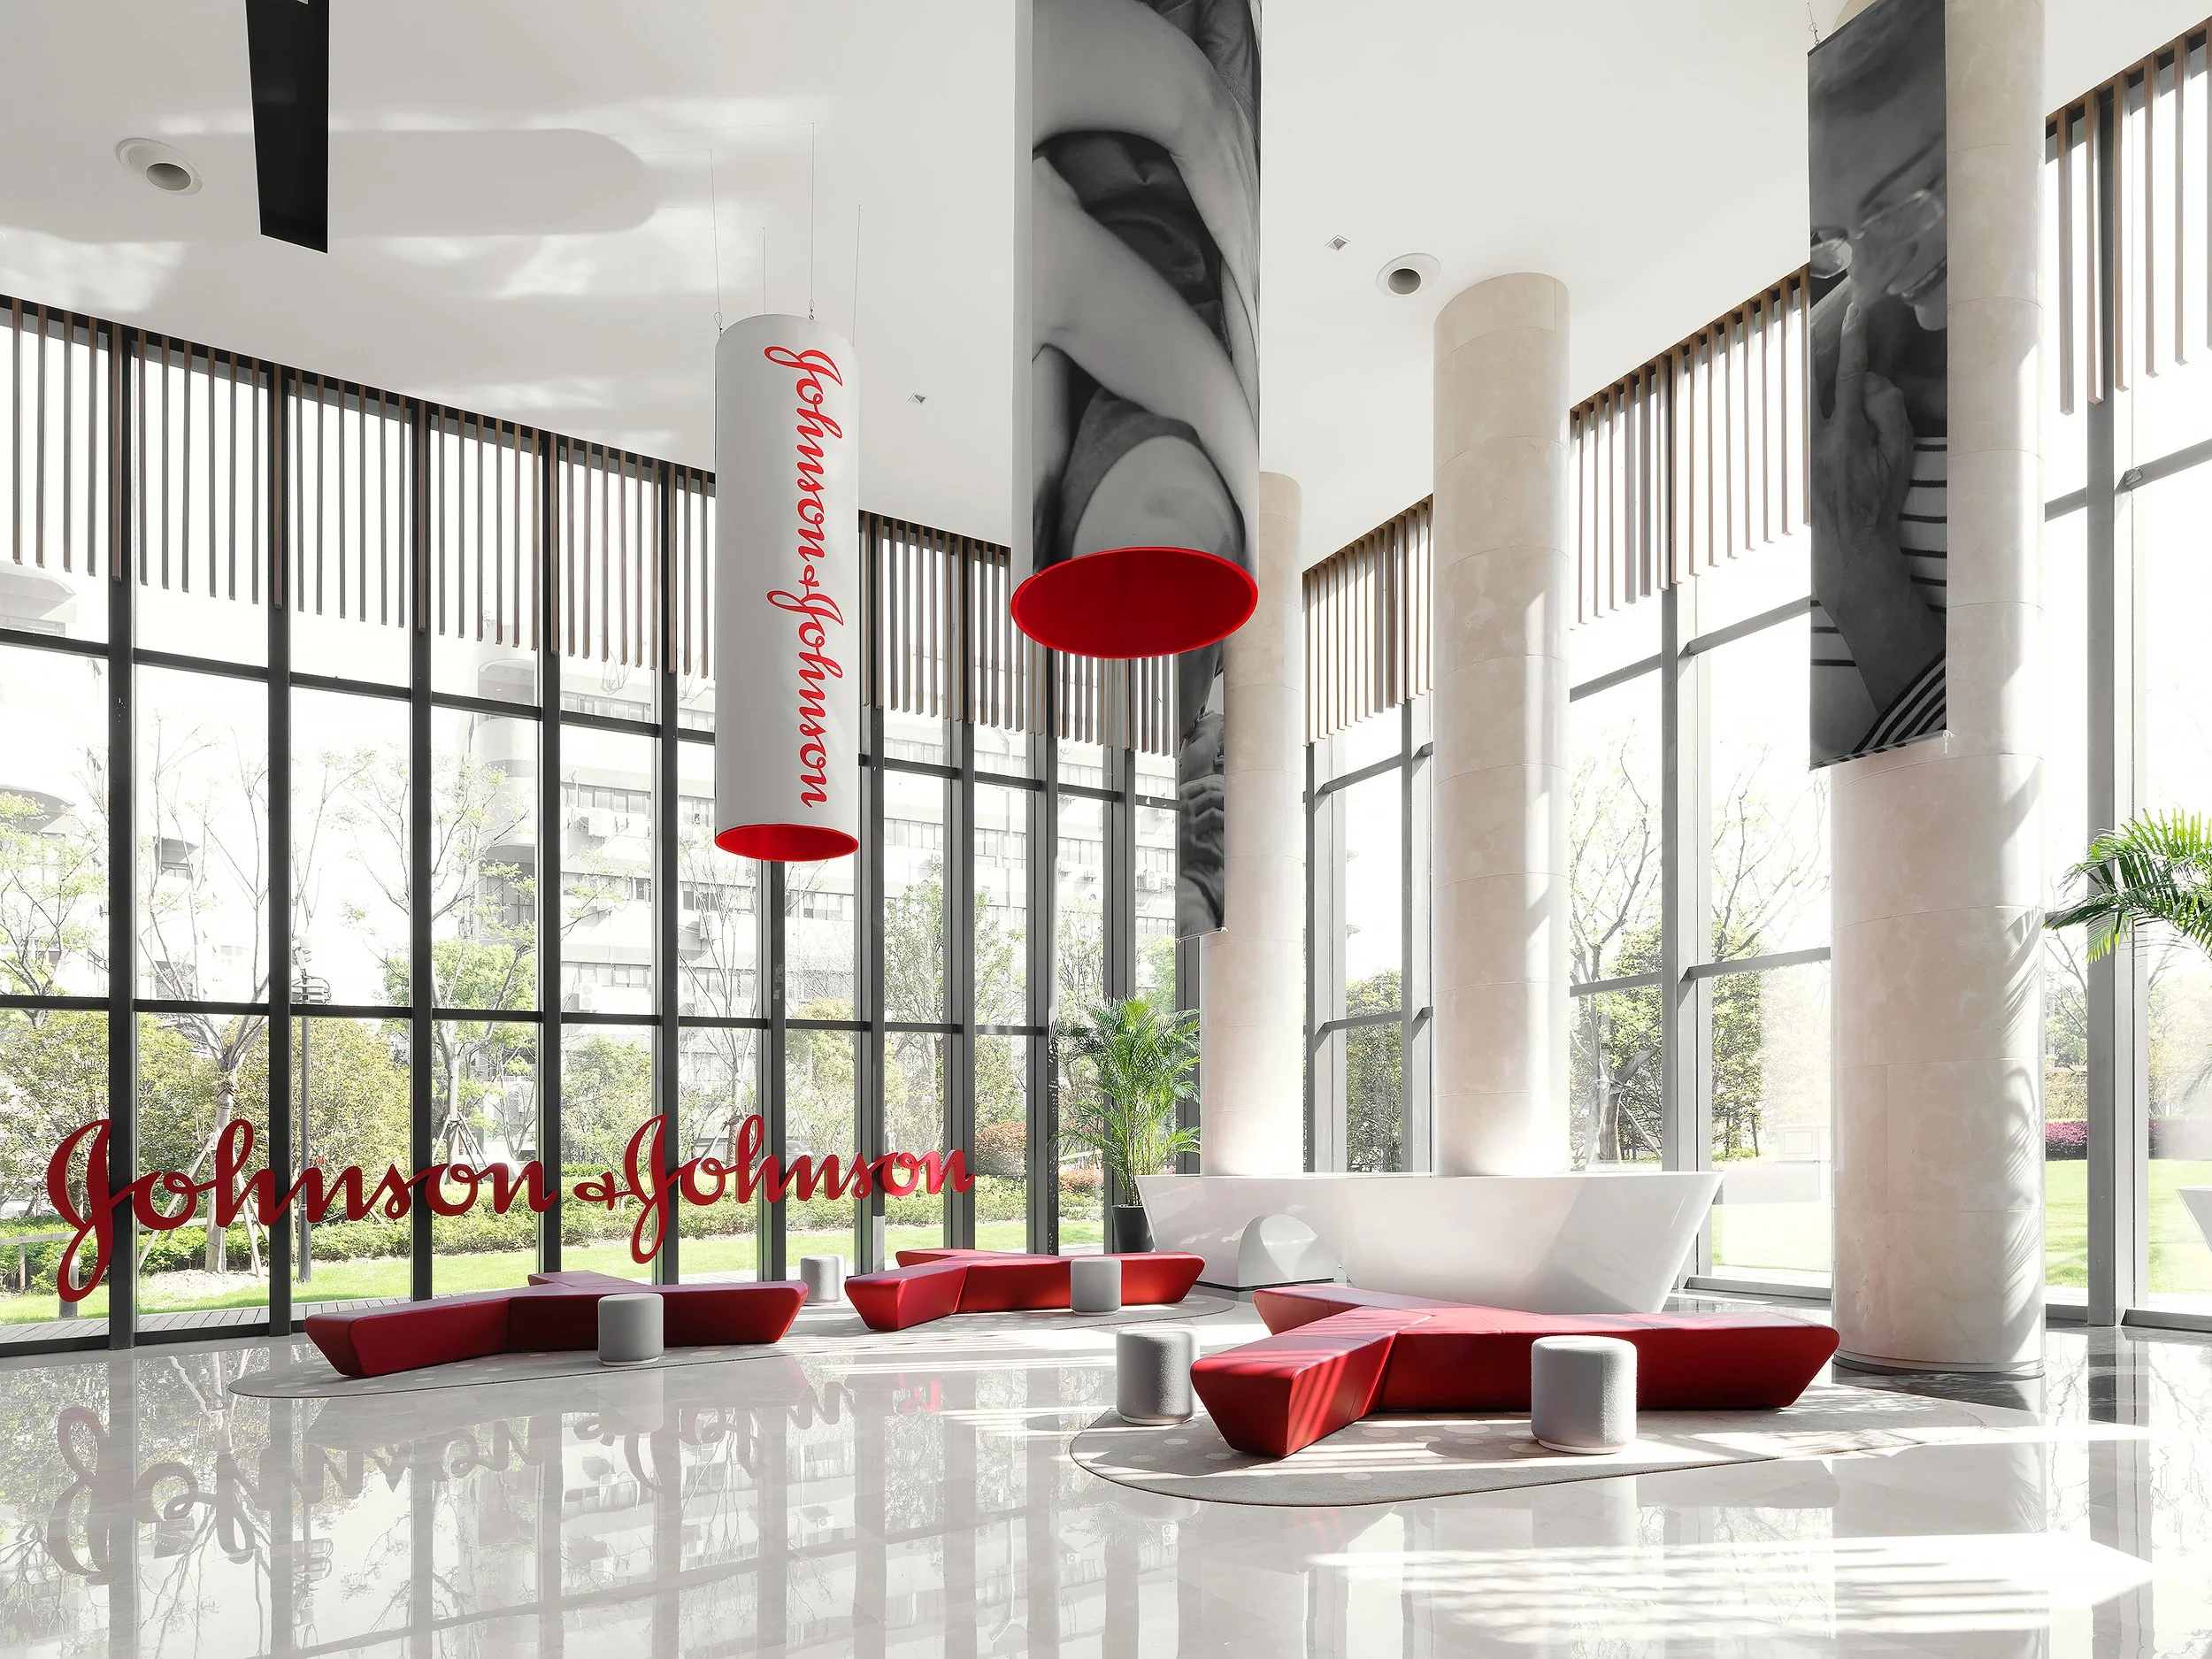
Modern, spacious interior with large glass windows, white and red furniture, a white bathtub, and a Johnson & Johnson sign.
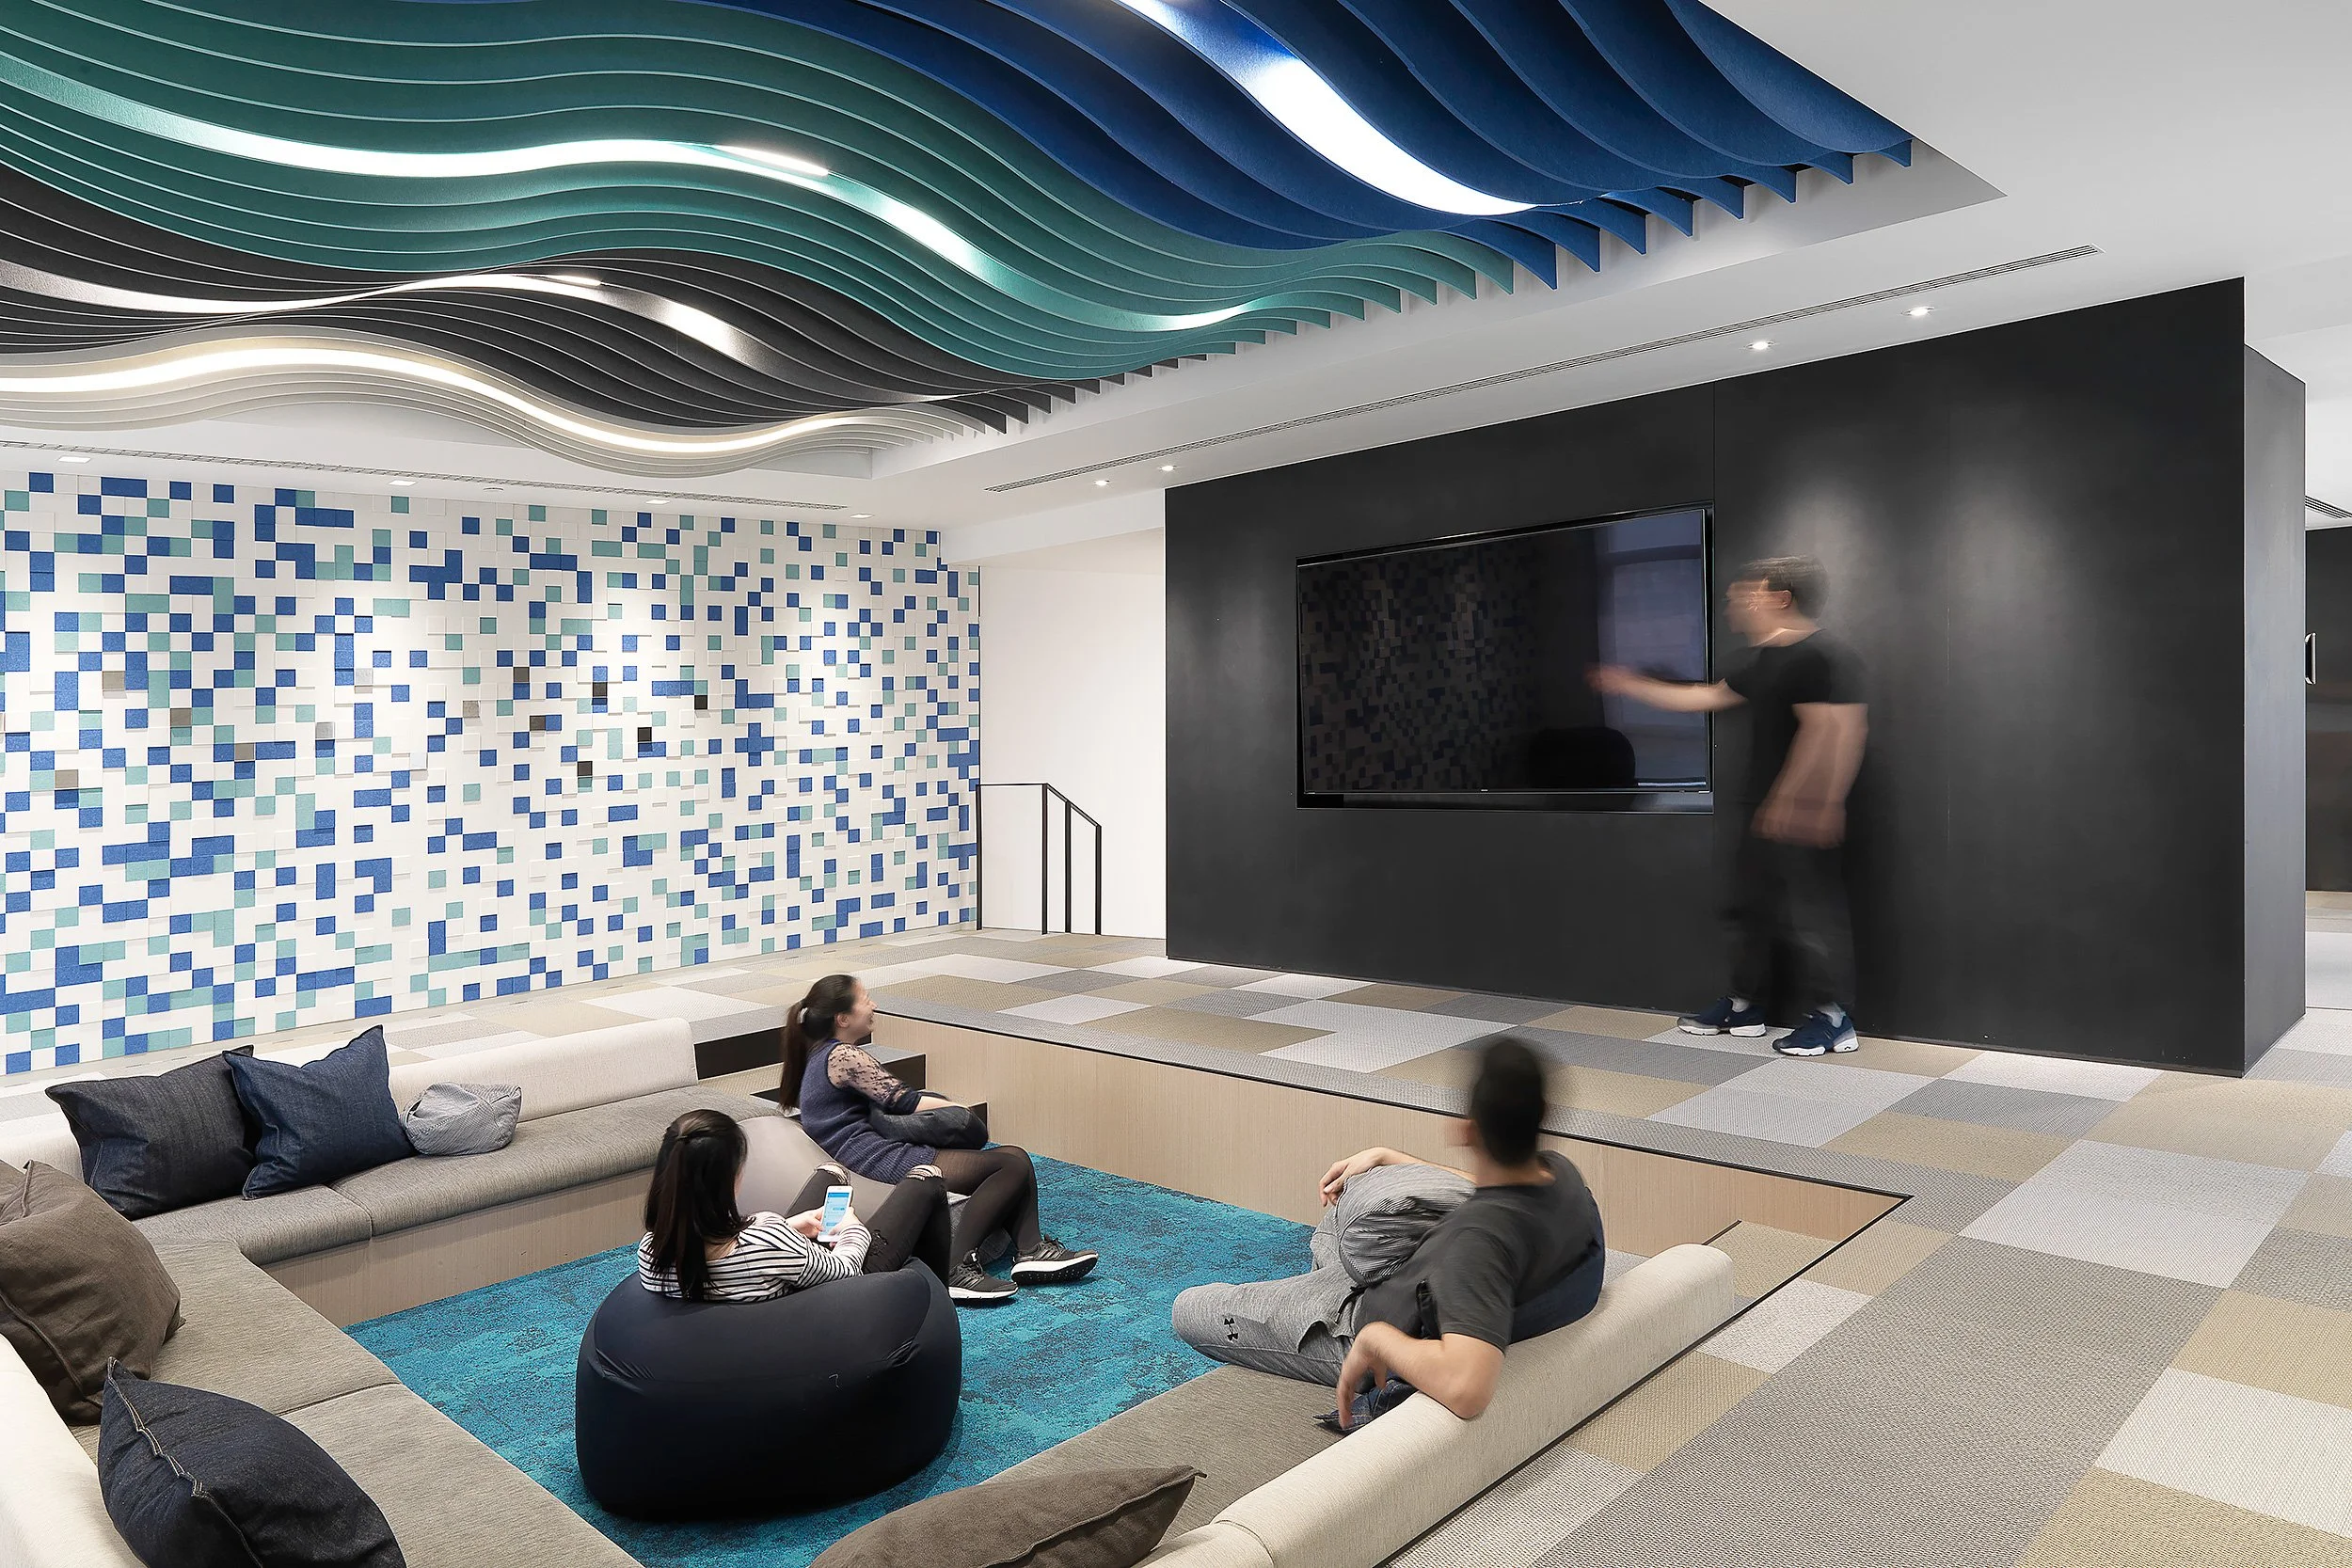
A modern indoor lounge with a ceiling featuring wavy, layered panels in shades of blue, green, black, and white. The wall on the left has a mosaic pattern of blue and white tiles. There is a black wall-mounted television and a person standing beside it. Several people are sitting and lying on beige sofas and bean bags, some using their phones.
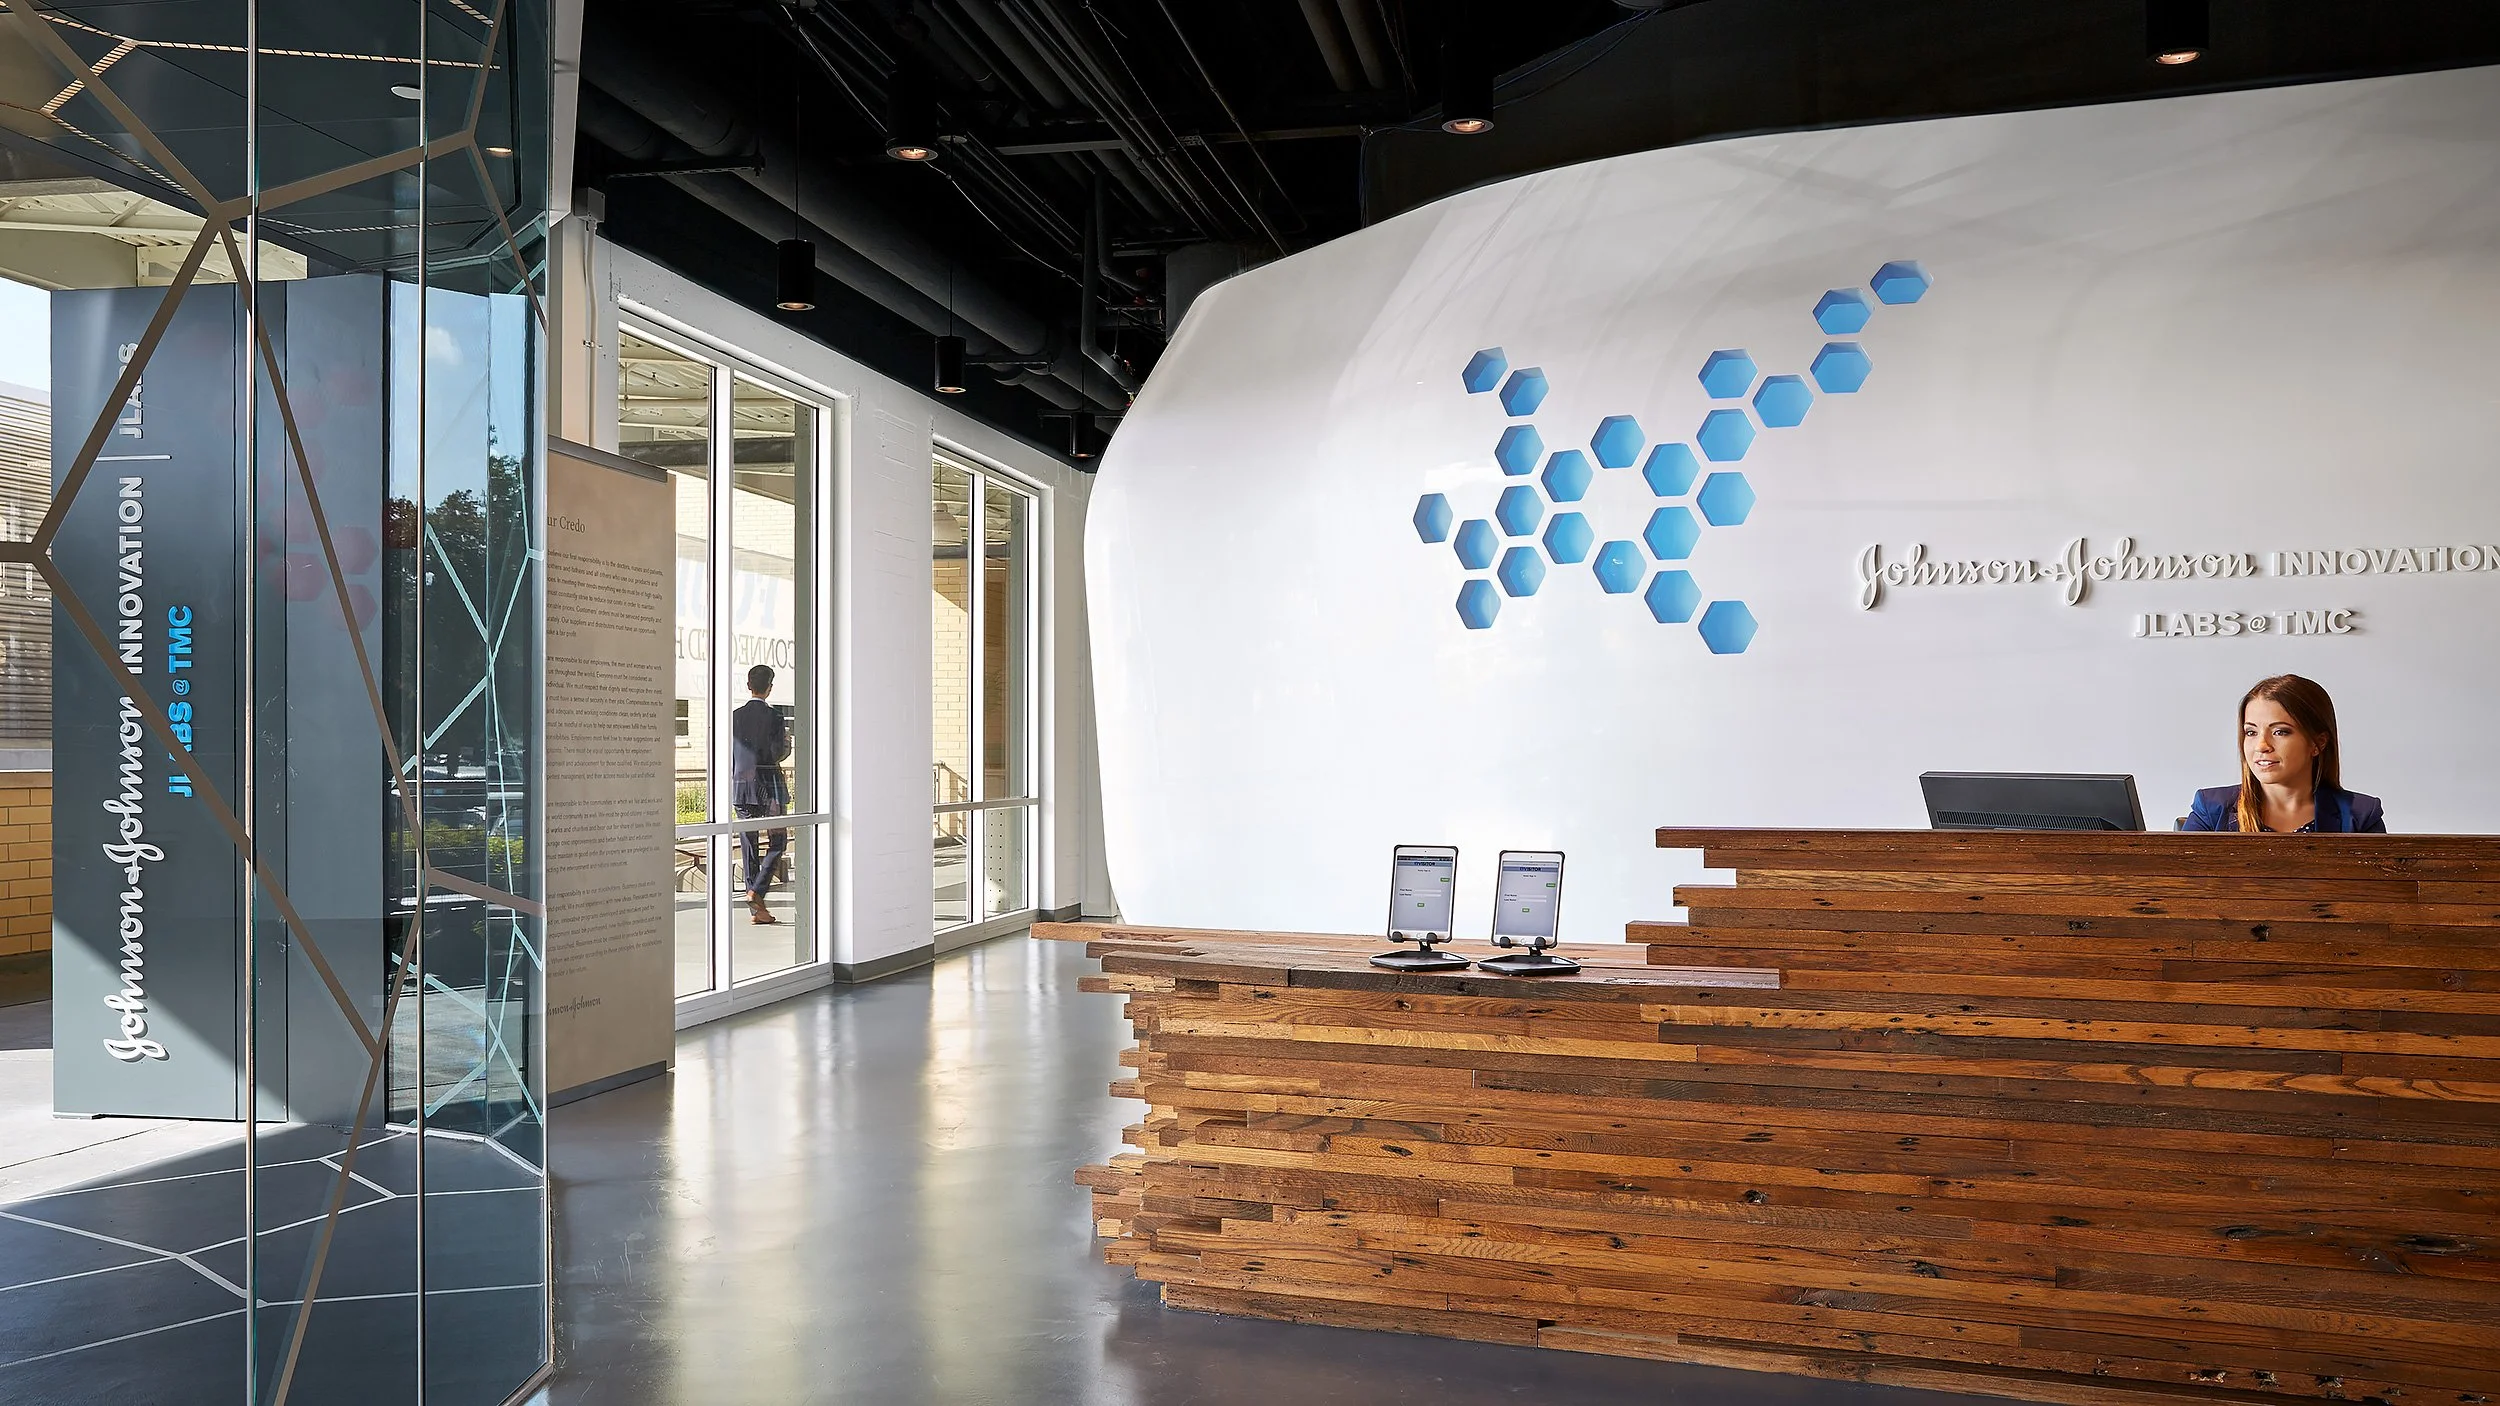
Modern reception area with a wooden front desk, a woman sitting behind a computer, a floral and honeycomb logo on the wall, and glass entrance doors allowing natural light to fill the space.
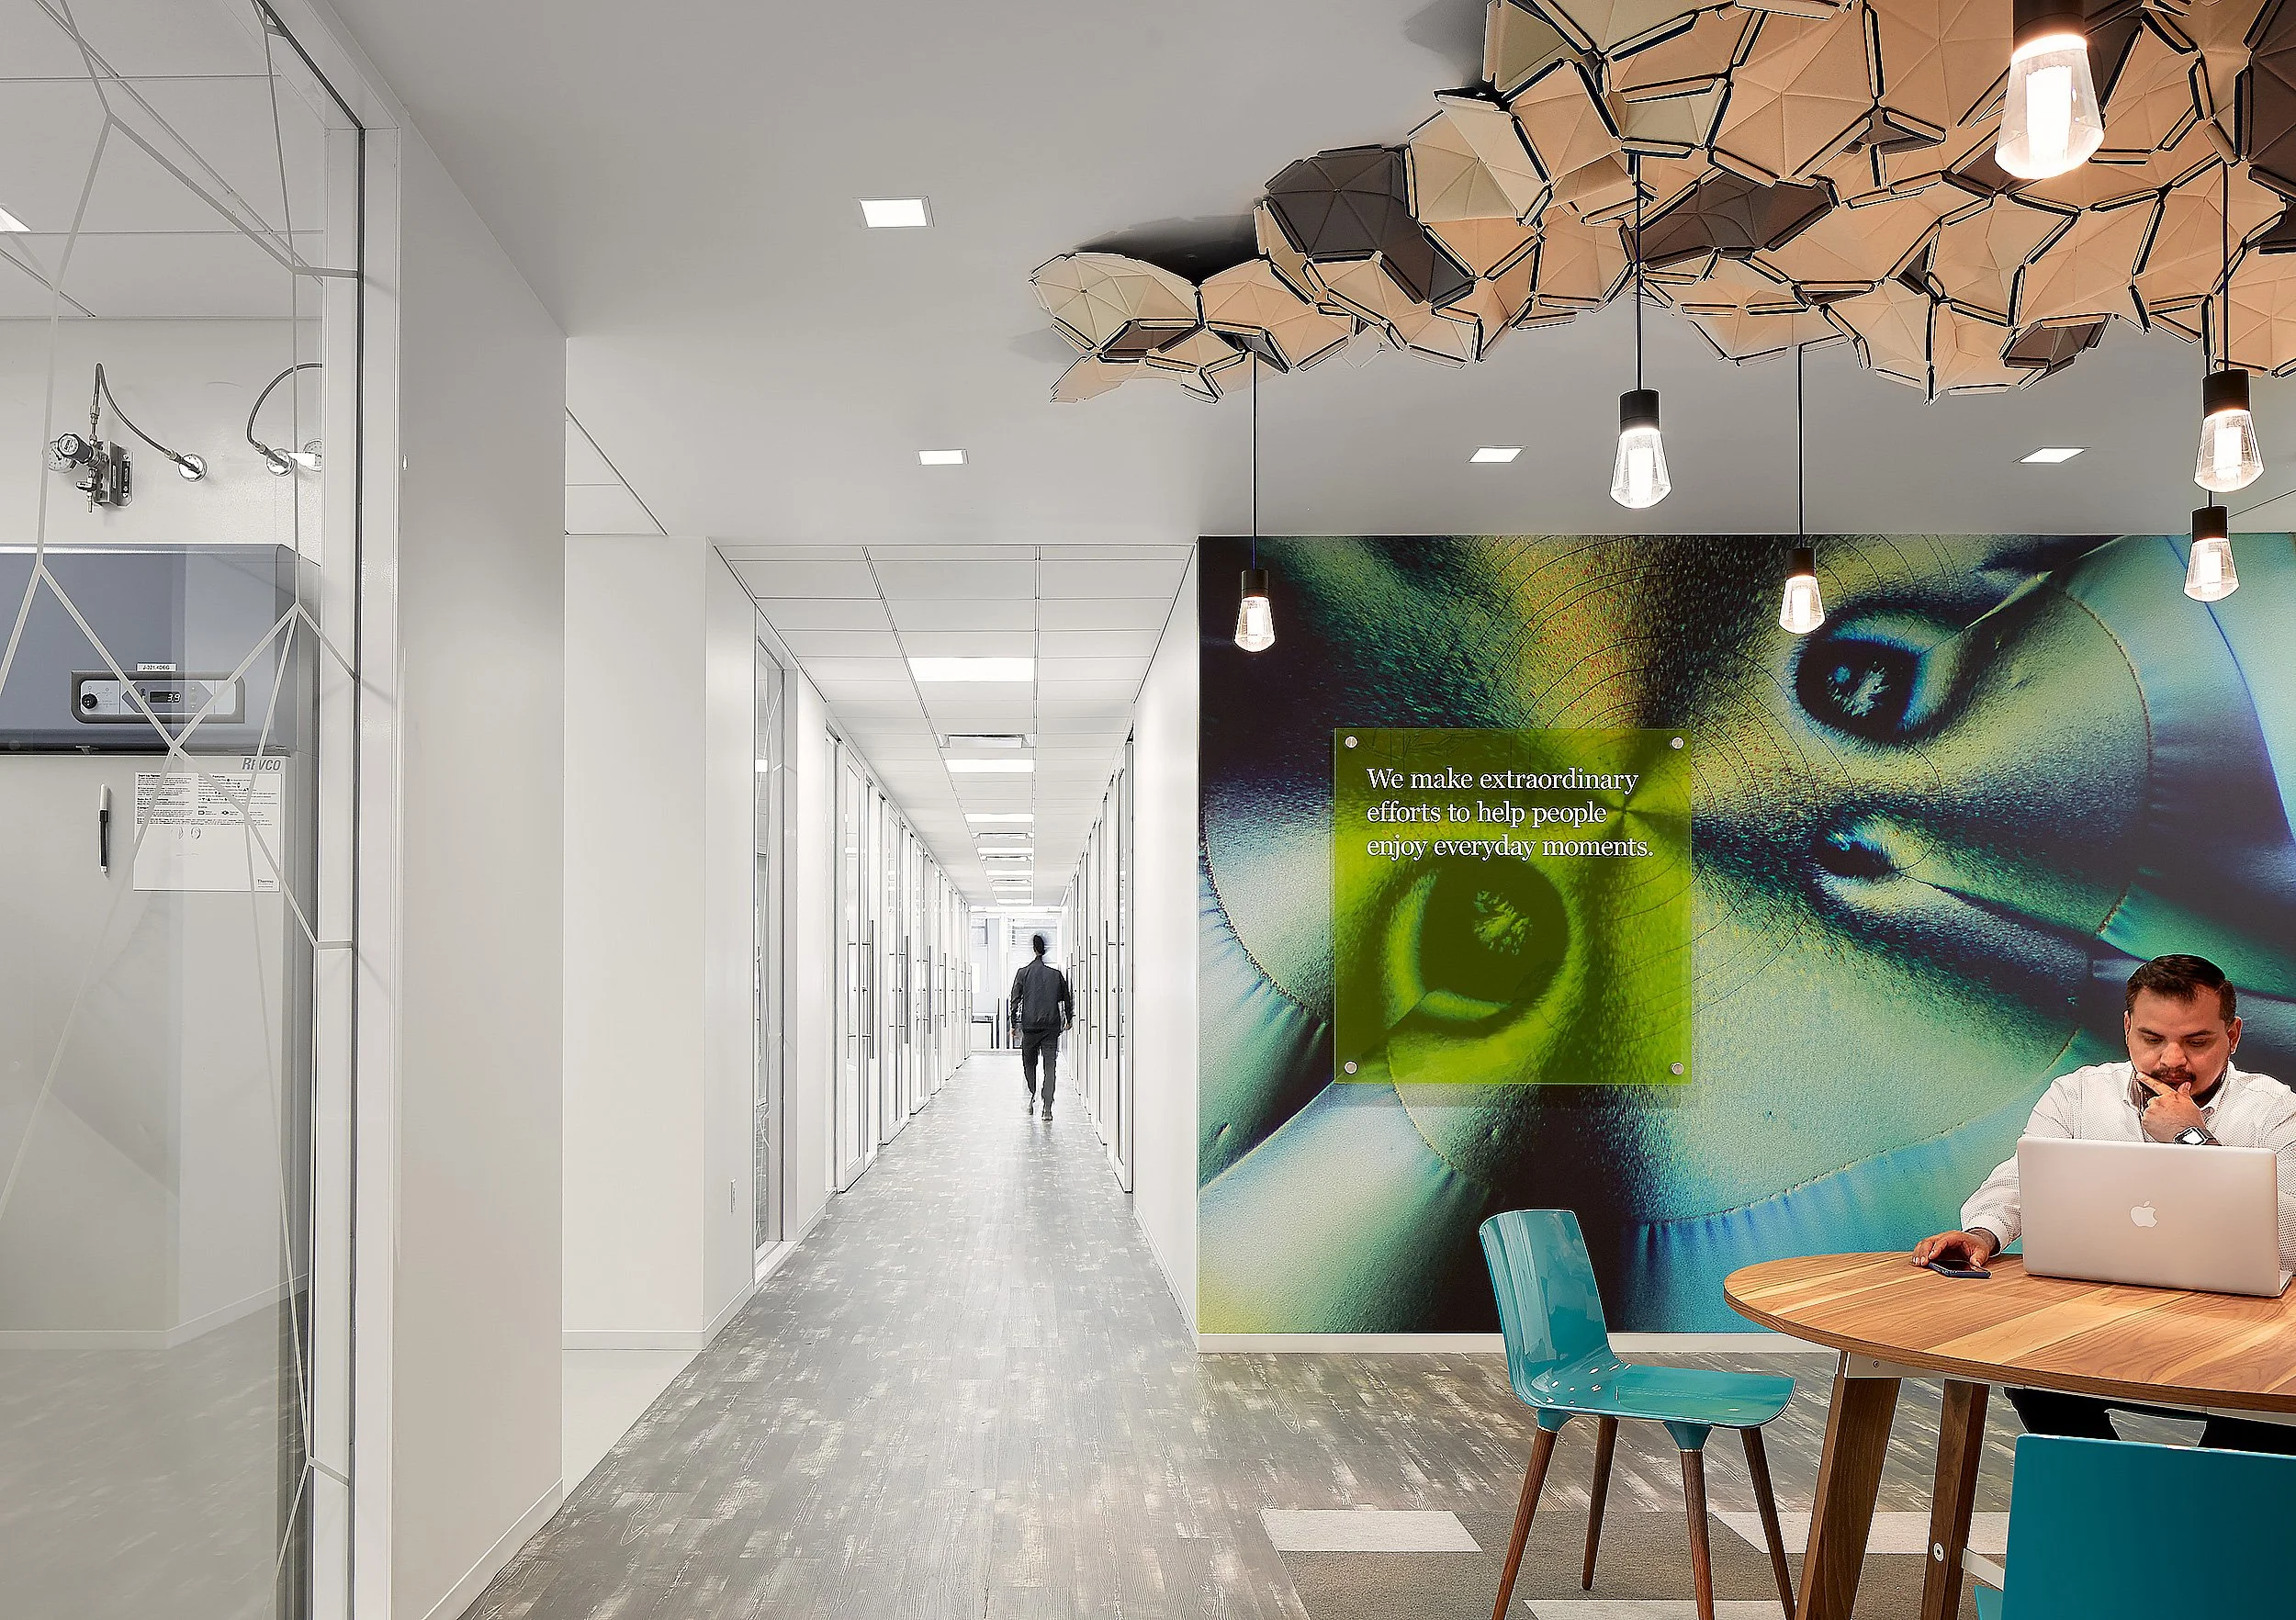
Modern office interior with white walls, a long corridor, and a lounge area featuring a large wall mural of a peacock's eye and a green sign stating, "We make extraordinary efforts to help people enjoy everyday moments." There are pendant lights hanging from a geometric ceiling installation, a woman walking down the corridor, and a person sitting at a table using a laptop.
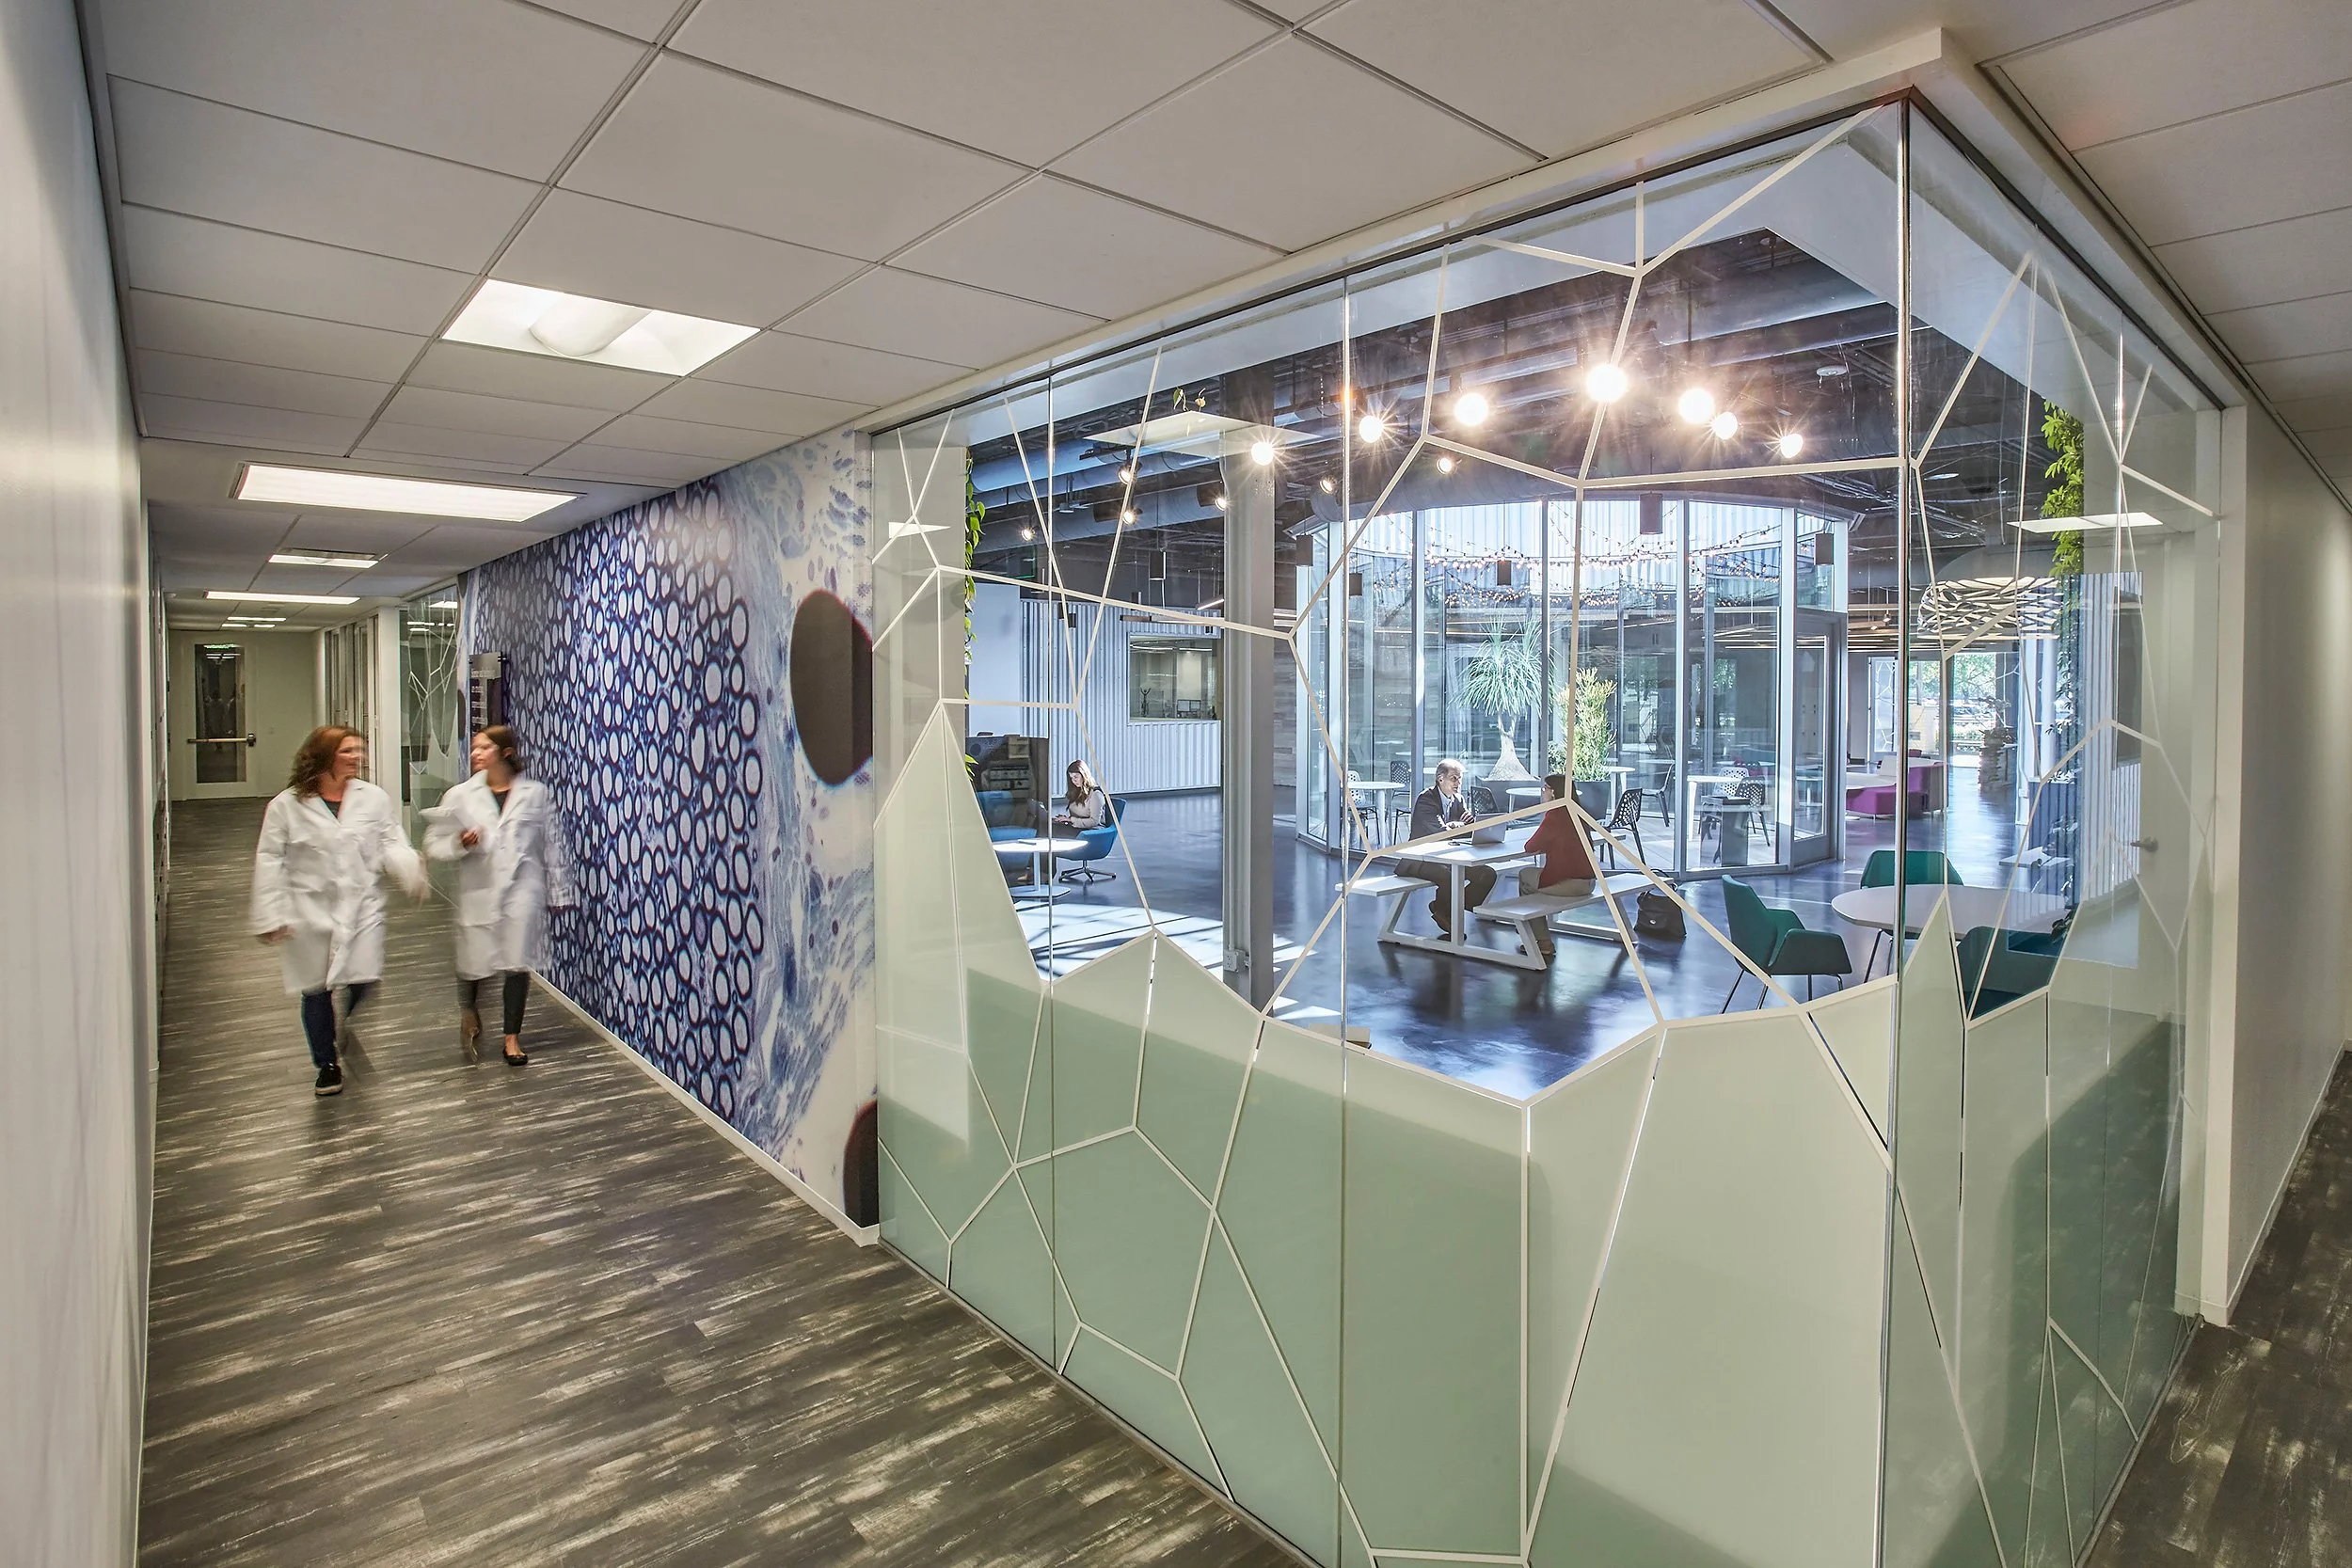
Hospital corridor with two people in white lab coats walking and talking, another person sitting inside a modern lounge area with large glass windows, contemporary furniture, and hanging lights.
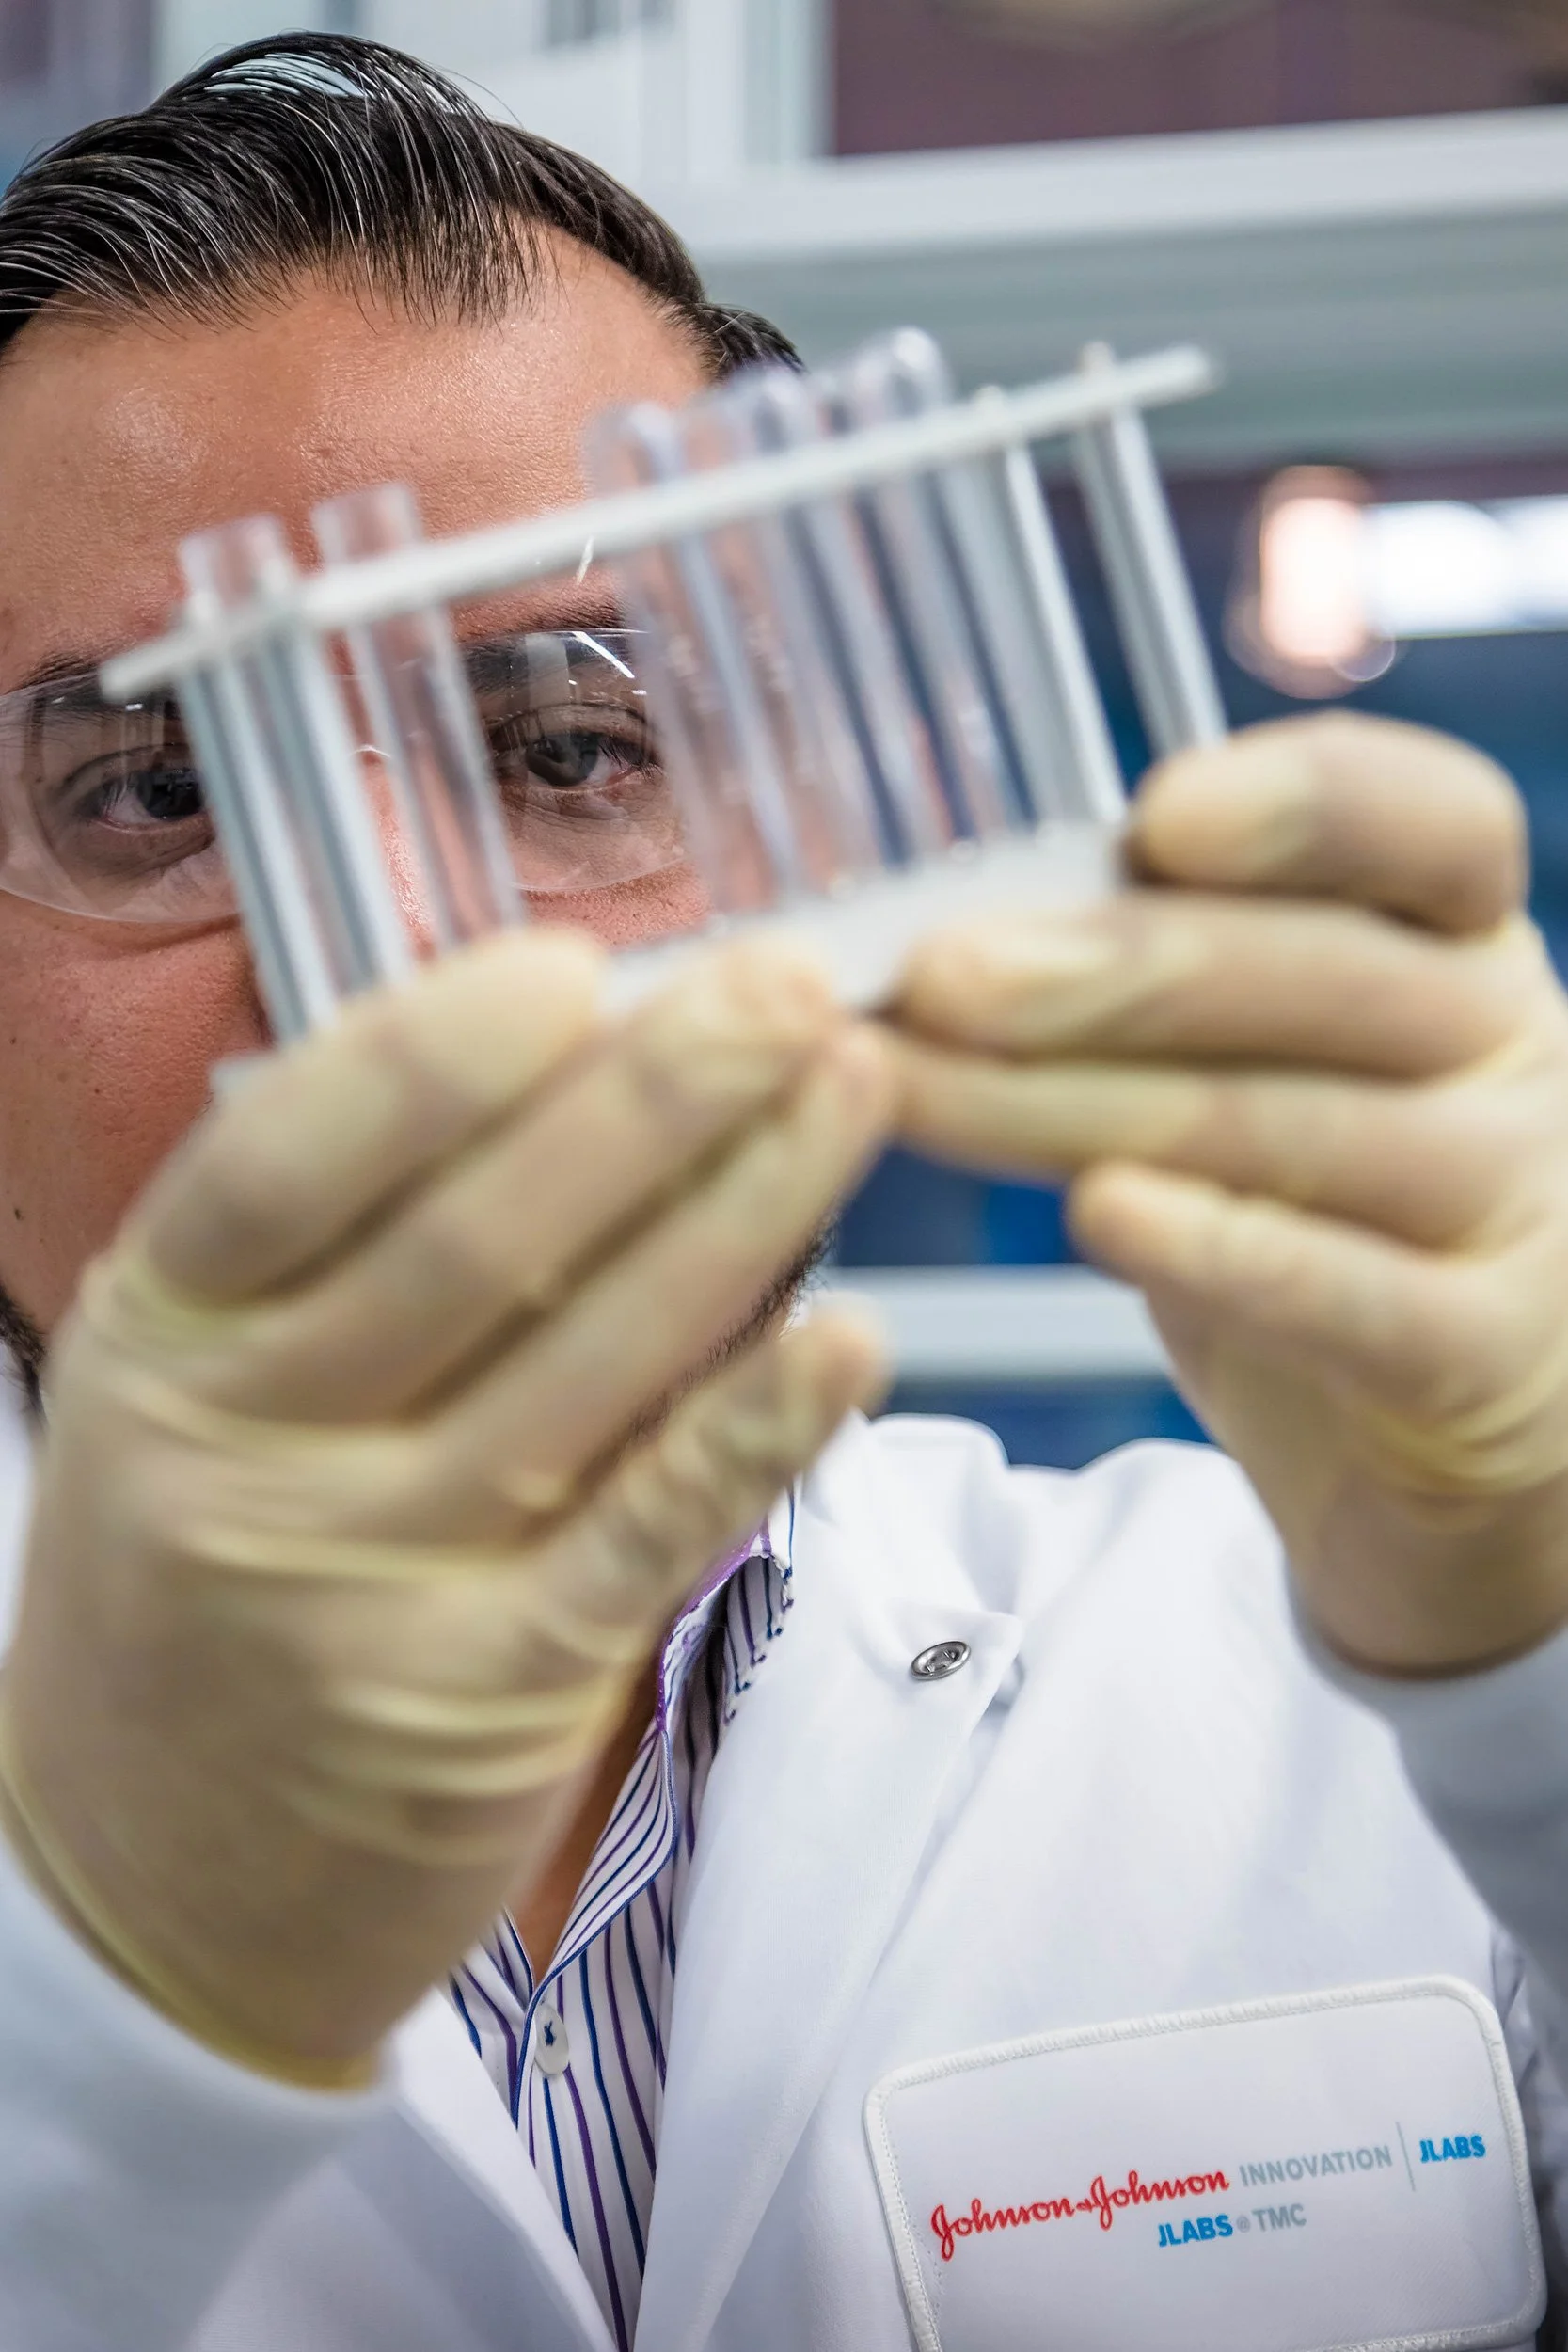
Close-up of a scientist working in a lab, wearing safety glasses and yellow gloves, holding a test tube with a focus on their face and lab coat with Johnson & Johnson branding.
A modern multi-story office building with glass windows and the logo 'Janssen' on the upper corner of the building. There is an outdoor seating area with yellow and black benches and two people sitting and talking. Small trees and landscaped grass are in the foreground.
Close-up of a sign with blue and red text and design elements mounted on a wooden wall.
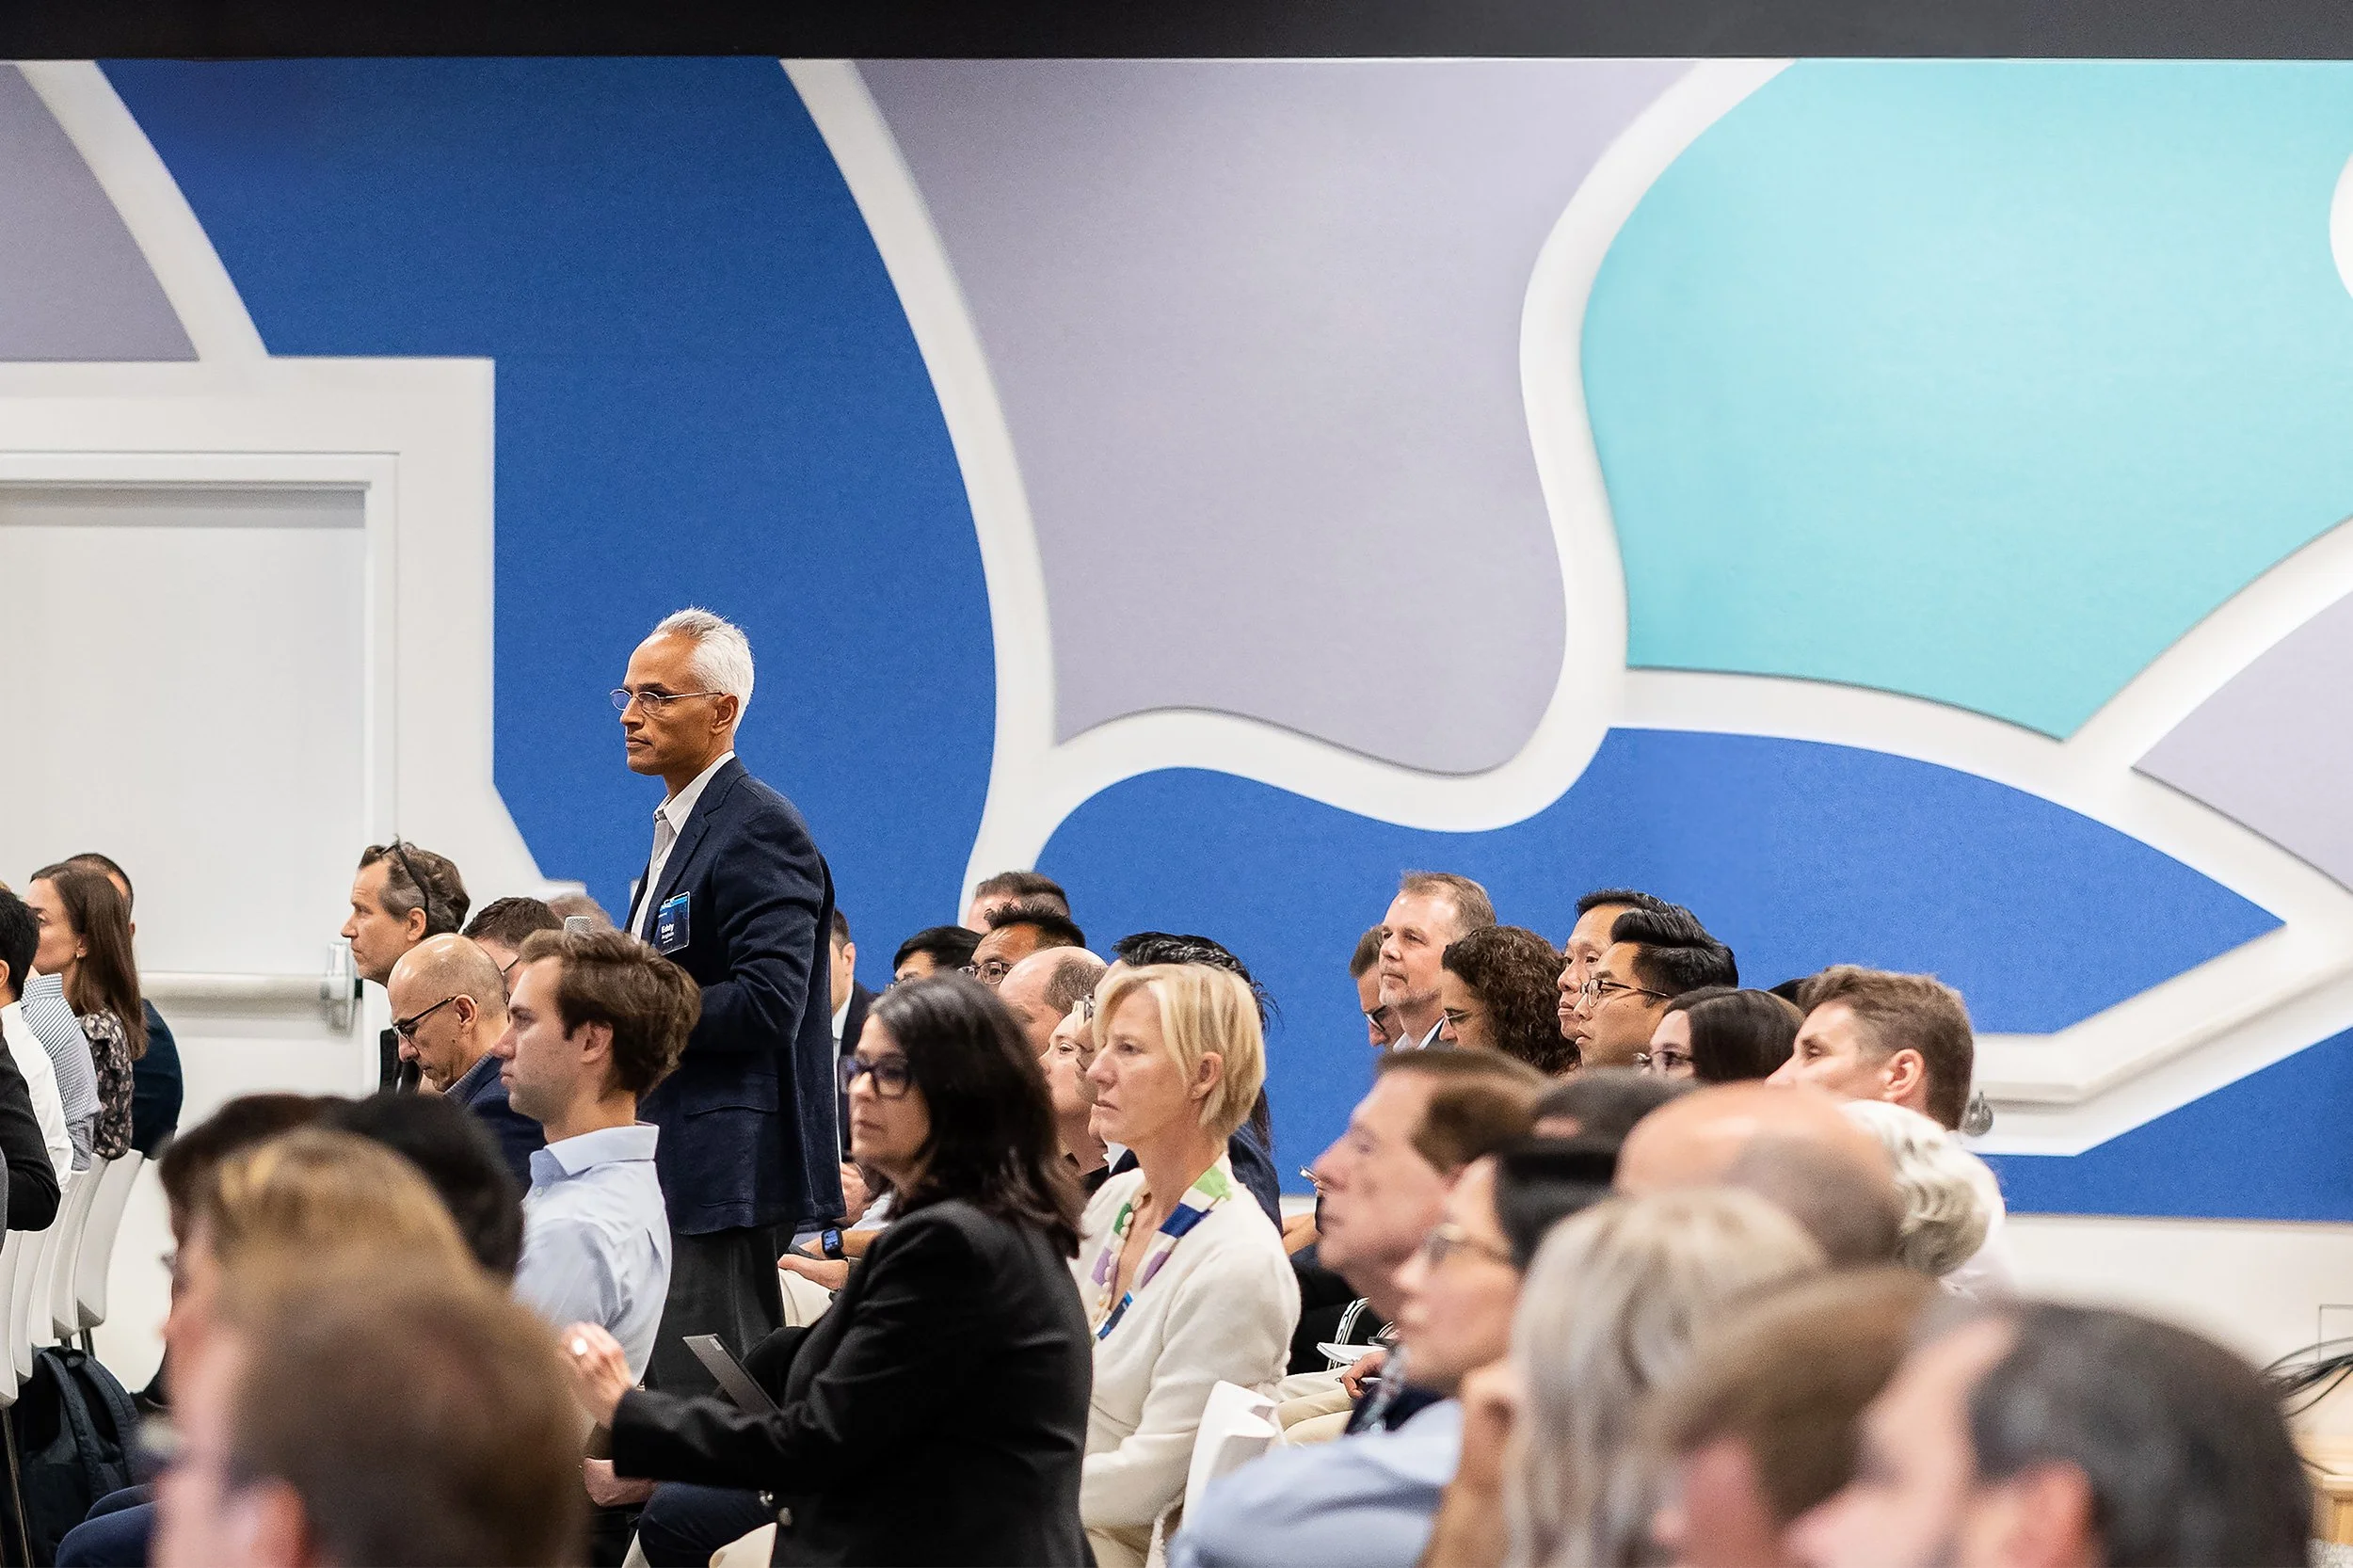
People attending a conference or seminar, sitting in chairs and listening attentively, with a large abstract mural on the wall behind them.
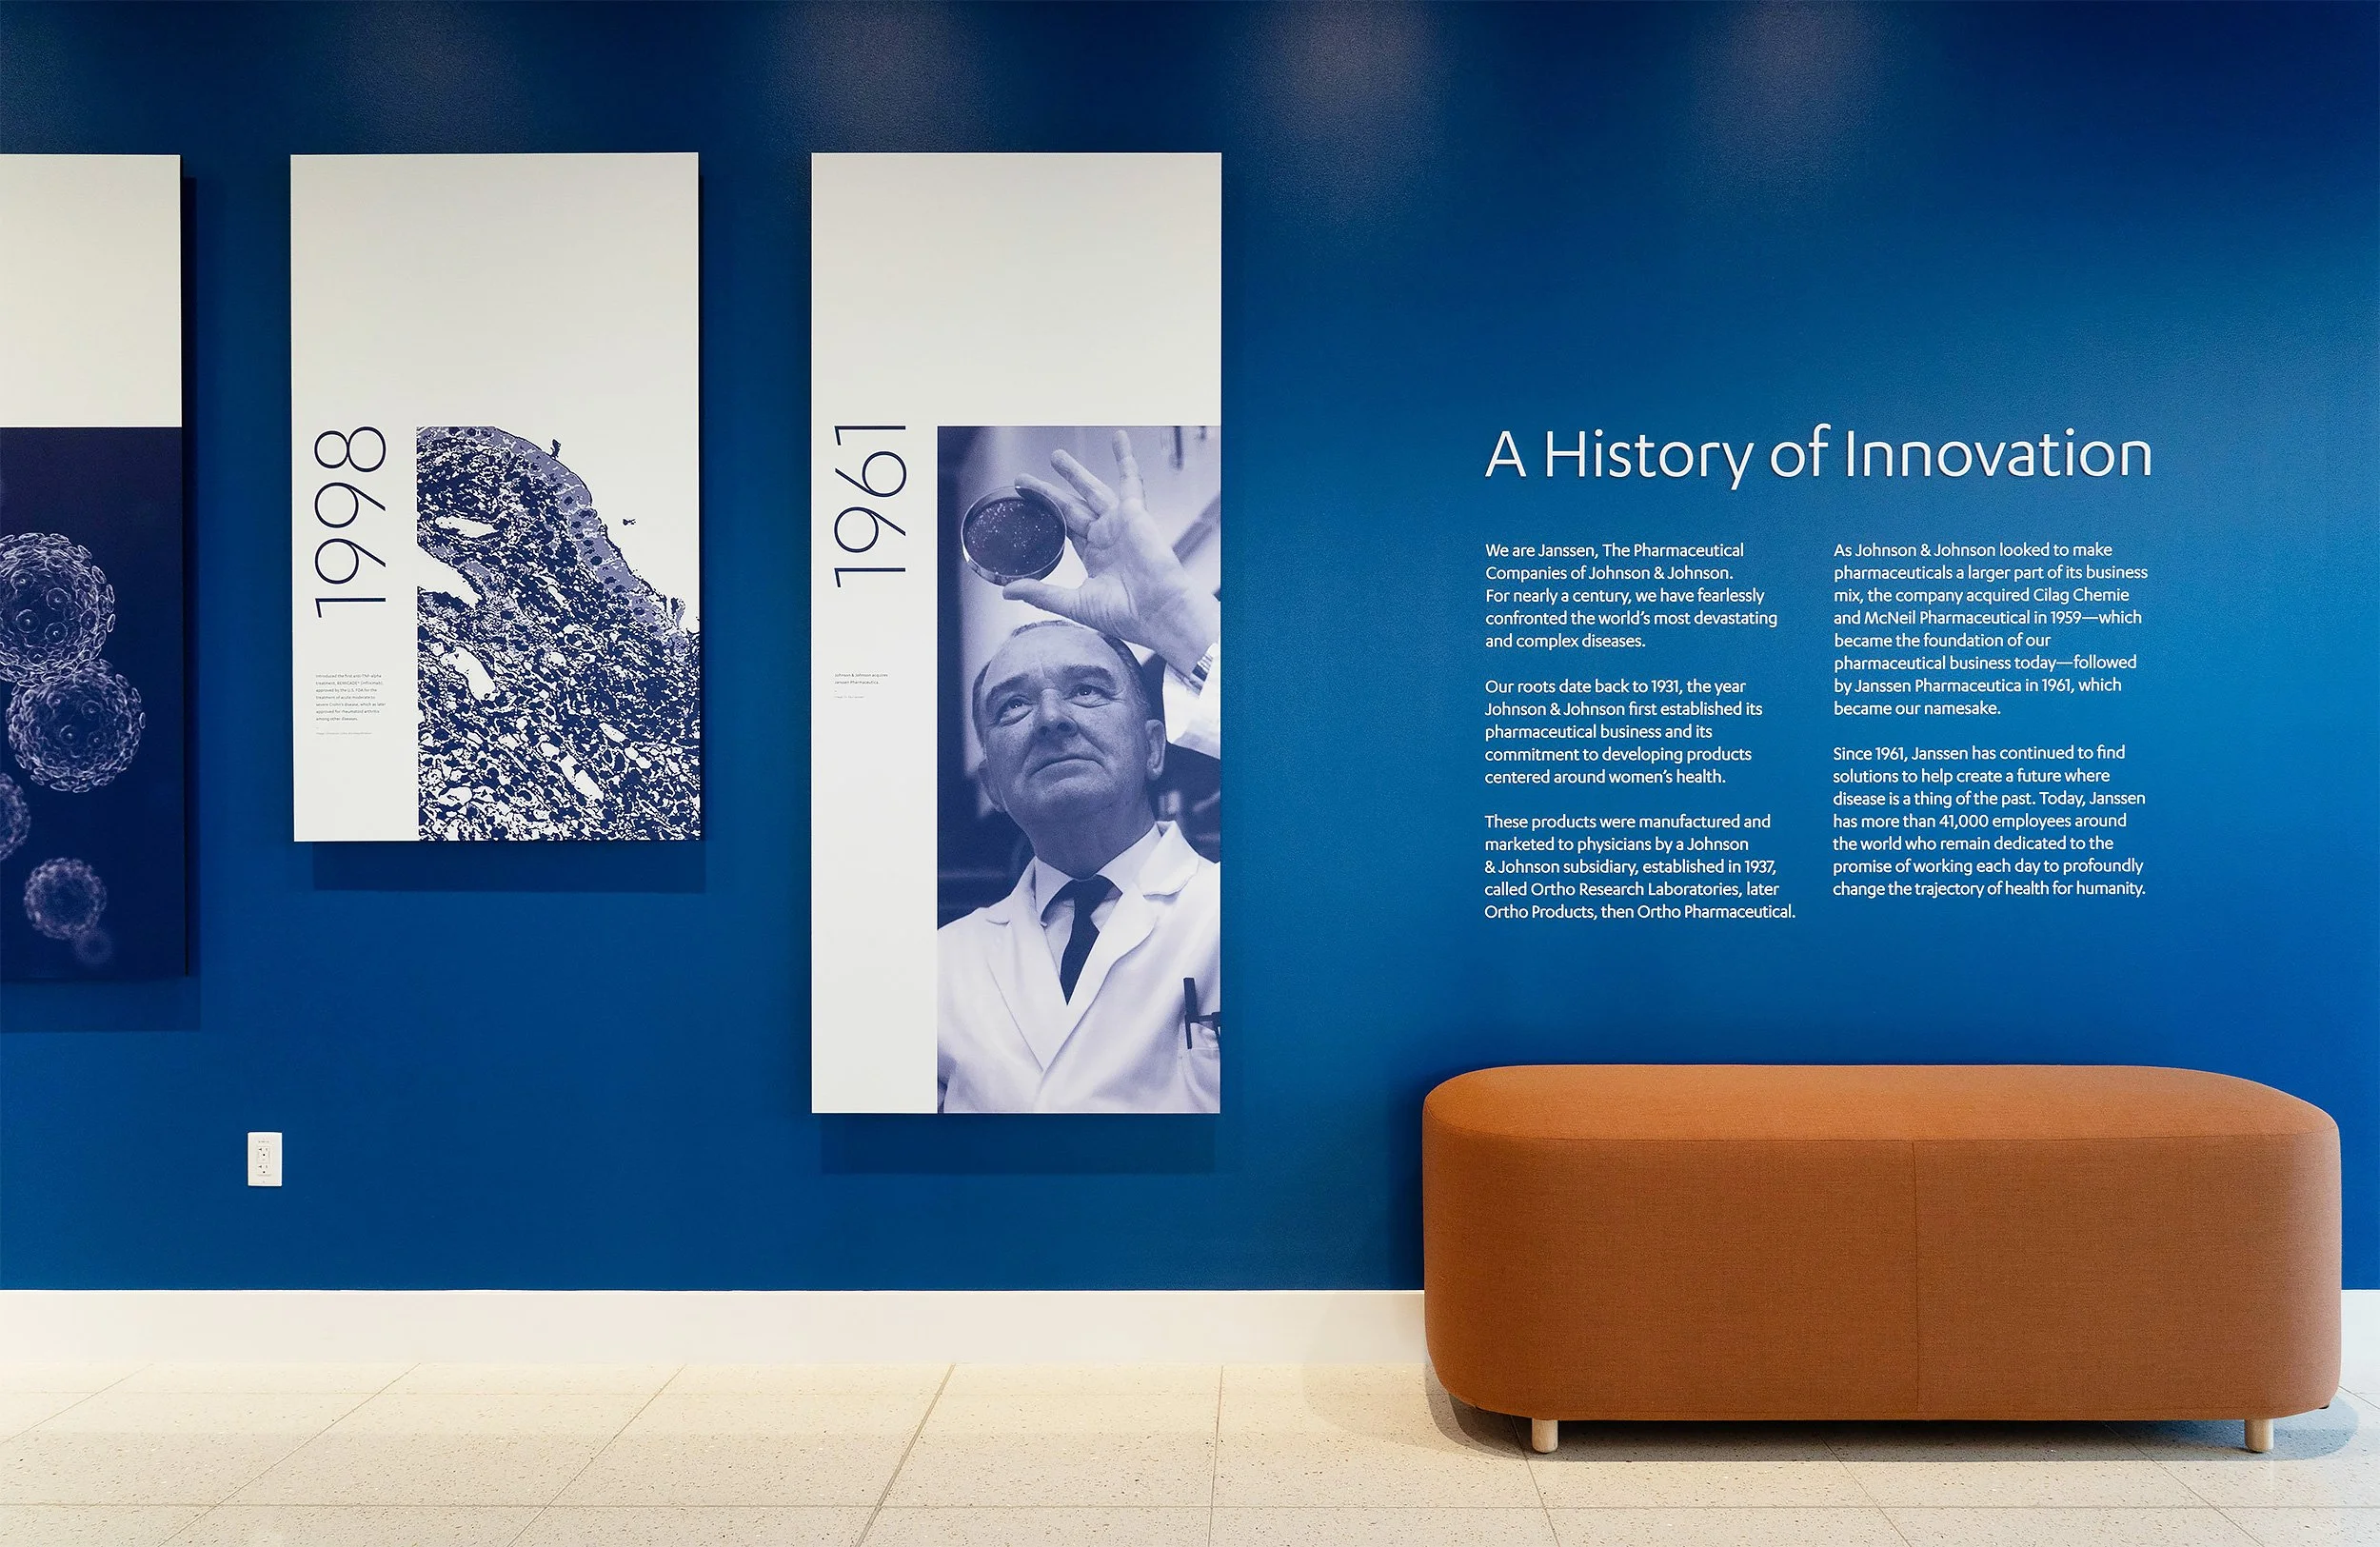
A blue wall with an informational display titled 'A History of Innovation.' The display includes historical images and text about Johnson & Johnson's pharmaceutical legacy from 1931 onward. To the right, there is an orange, curved bench.
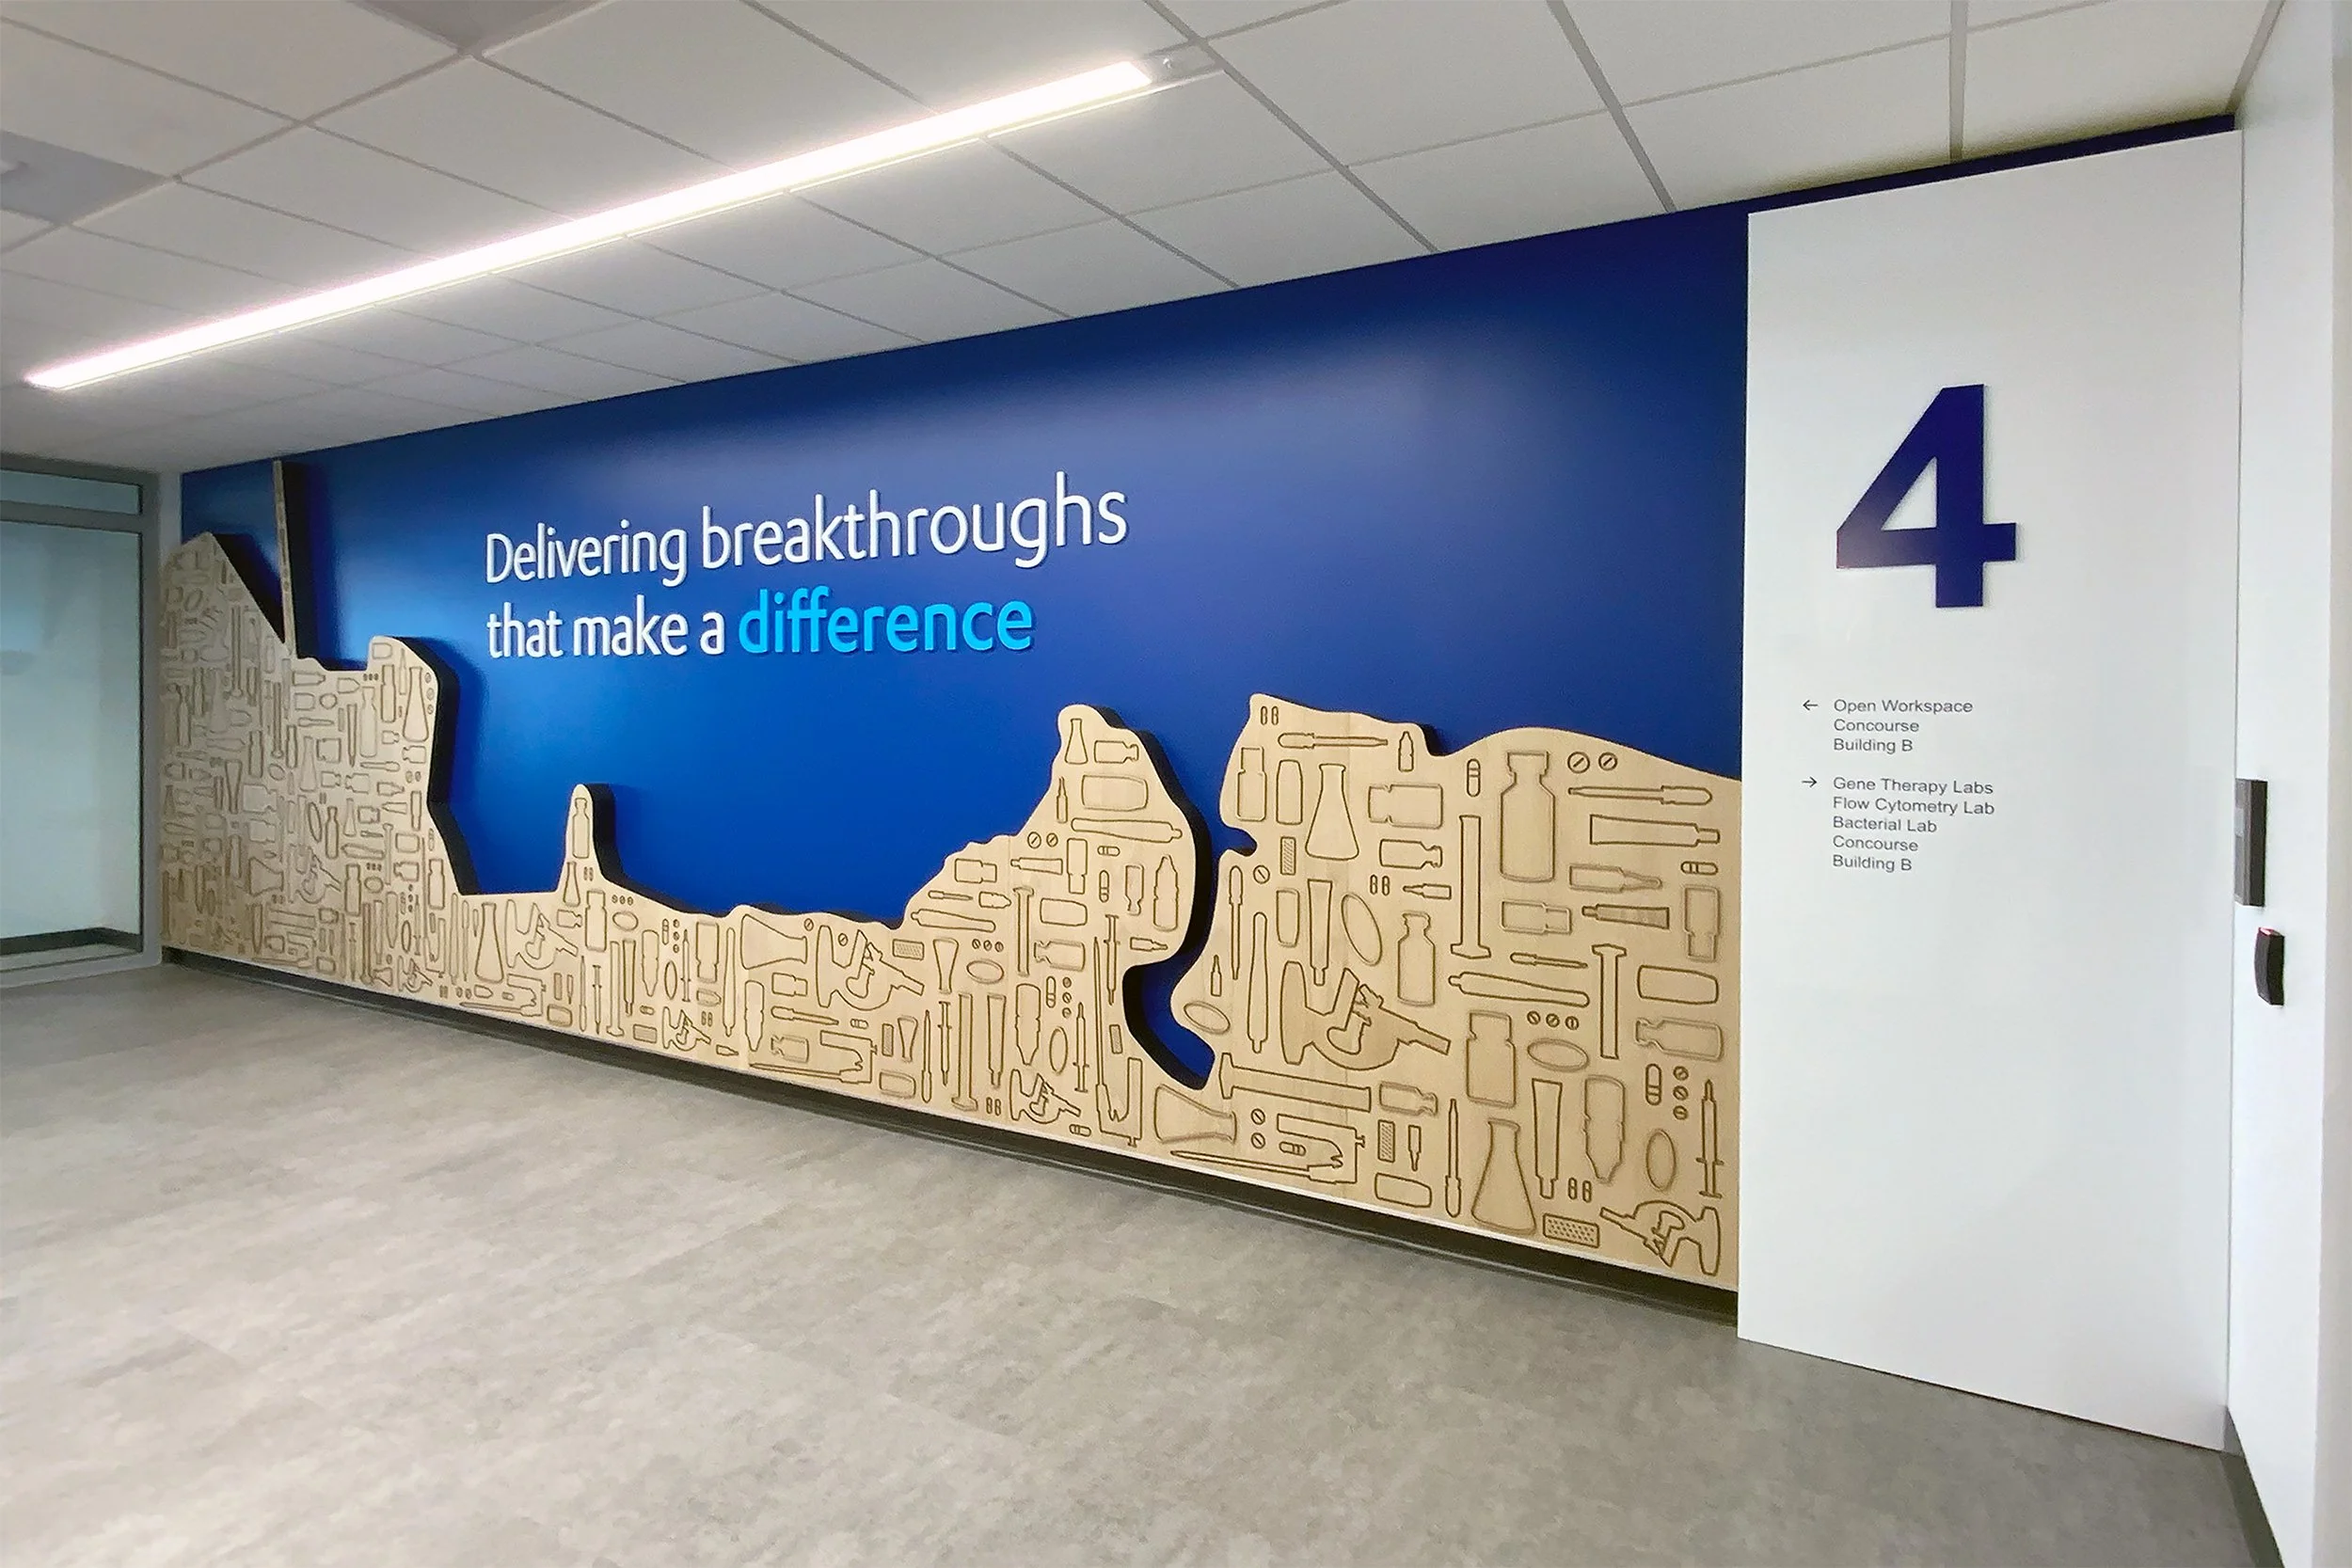
Interior view of a hallway with a large mural on the wall. The mural has a blue background with white text that reads 'Delivering breakthroughs that make a difference' and a large purple number 4. There are wooden shapes with black outlines resembling laboratory tools and scientific equipment on the mural.
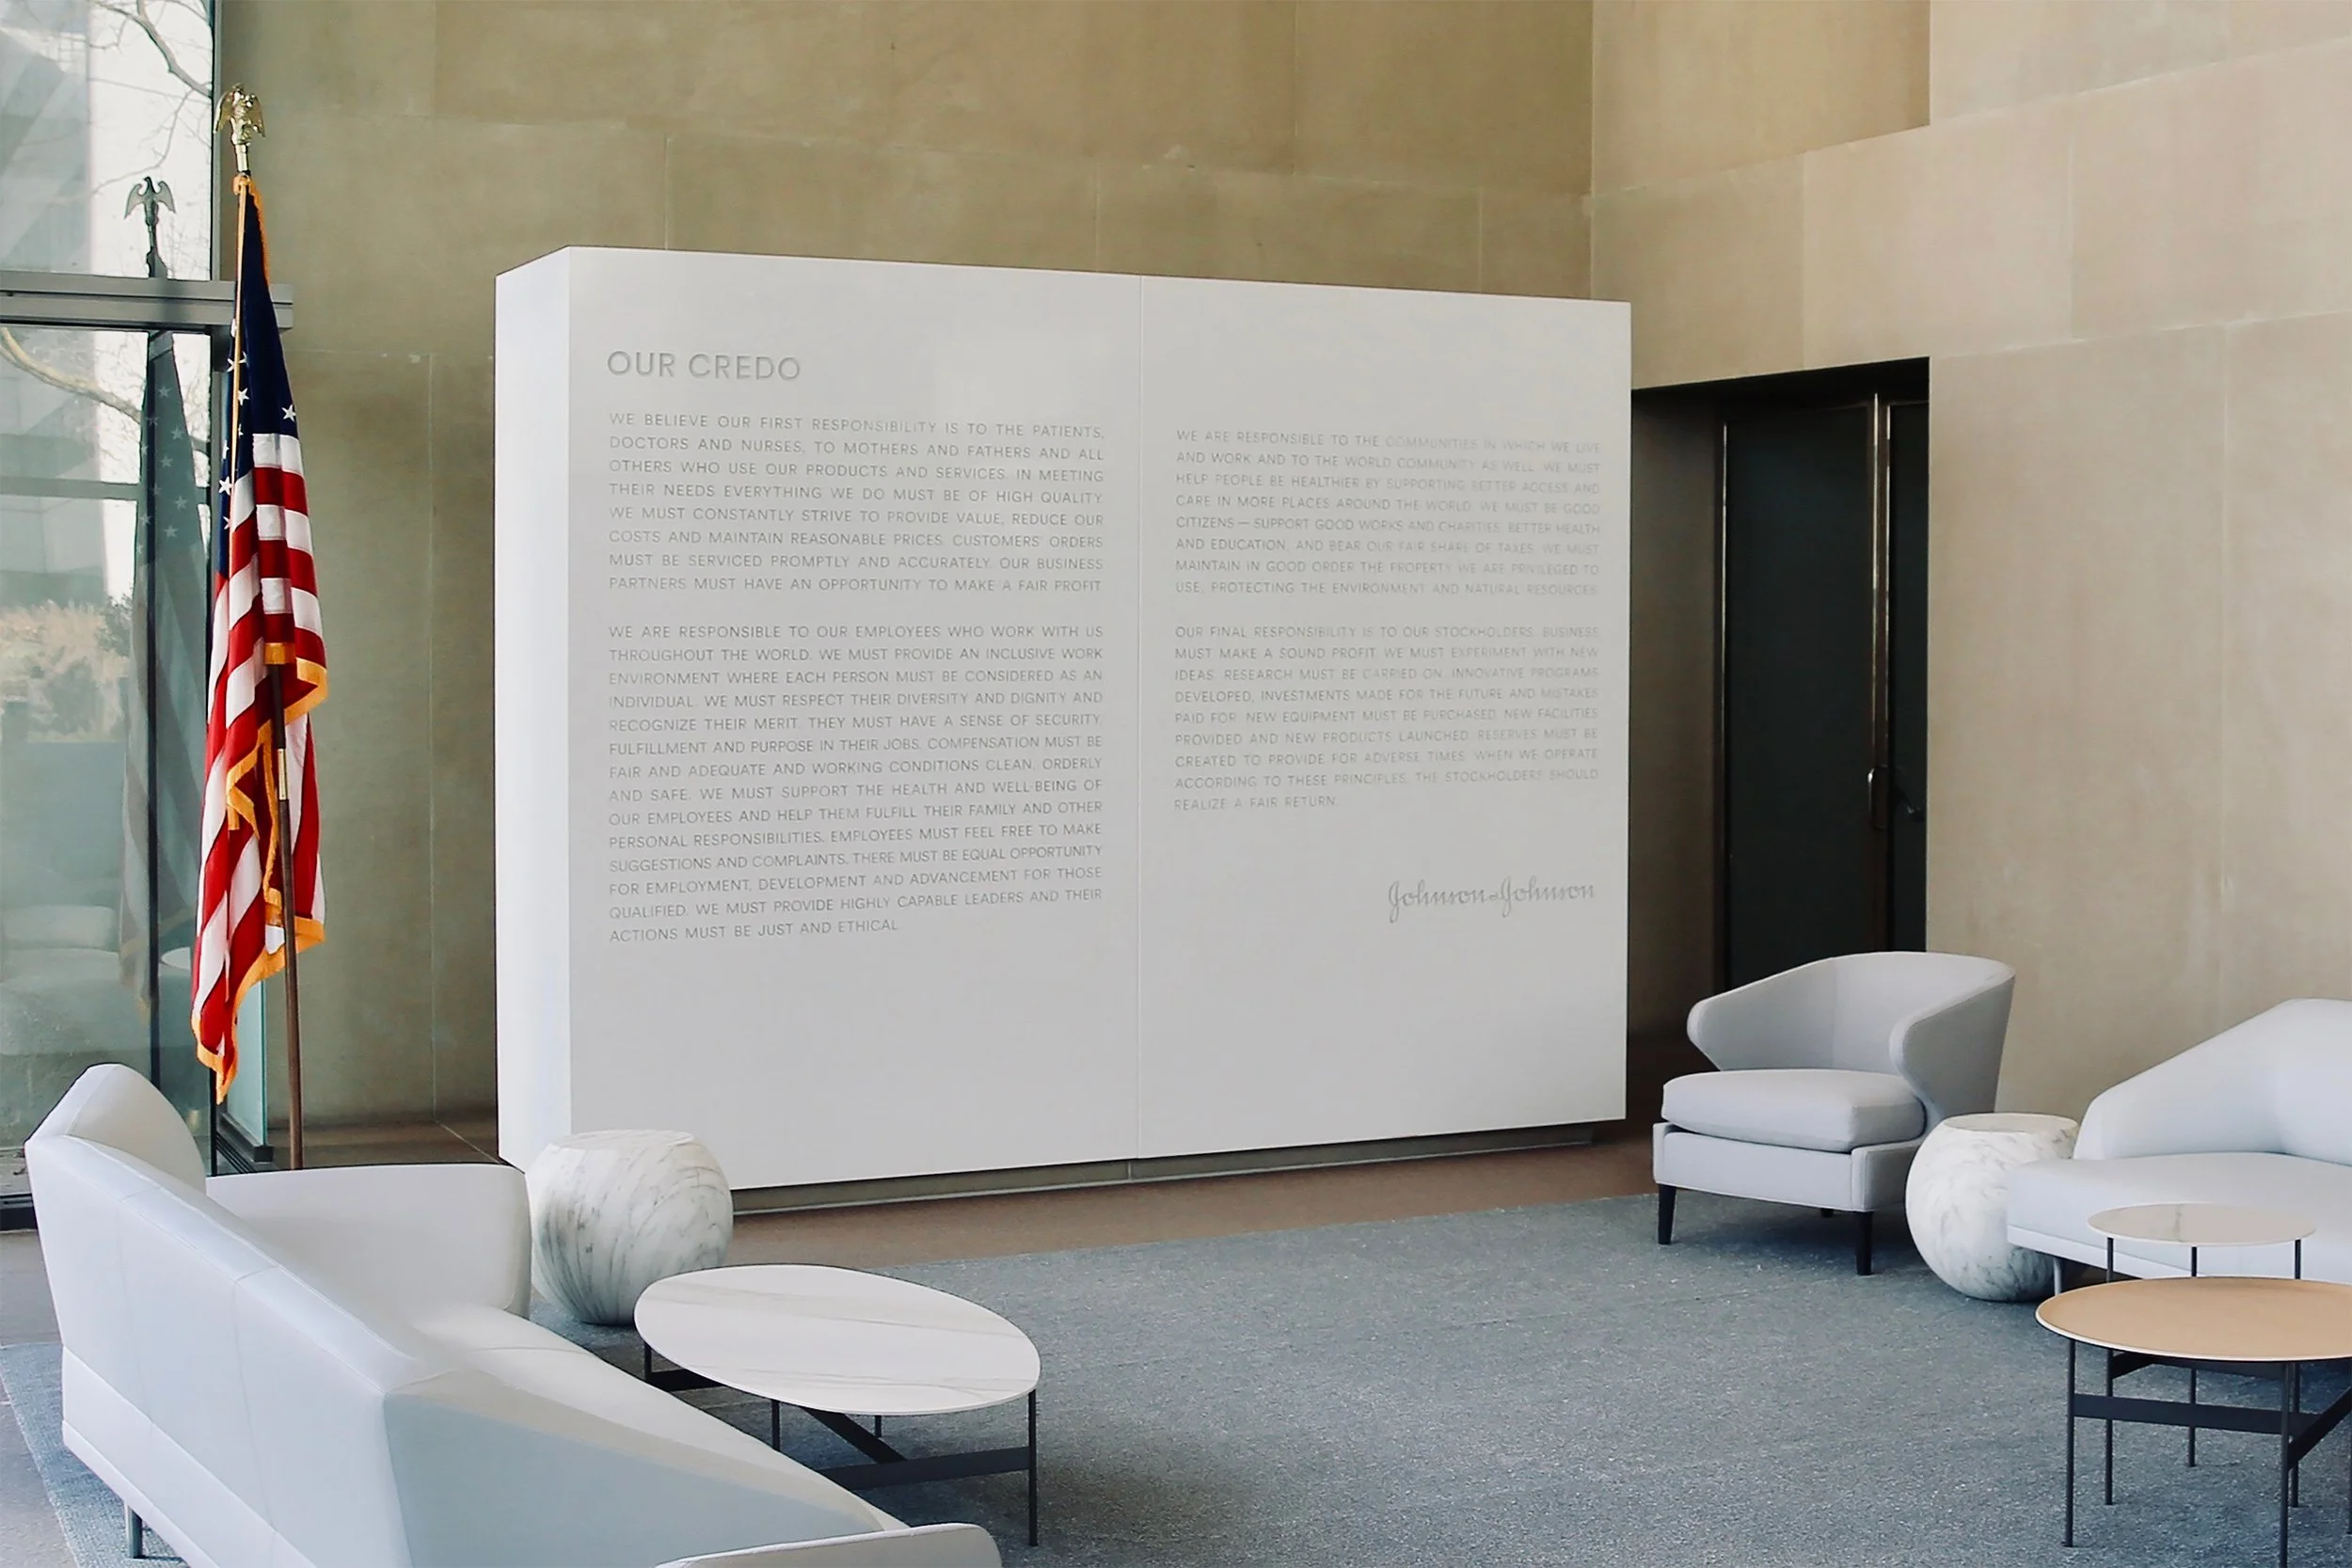
A modern waiting area with white chairs and small round tables, a large white sign with text, and an American flag on a stand inside a building with glass doors and beige walls.
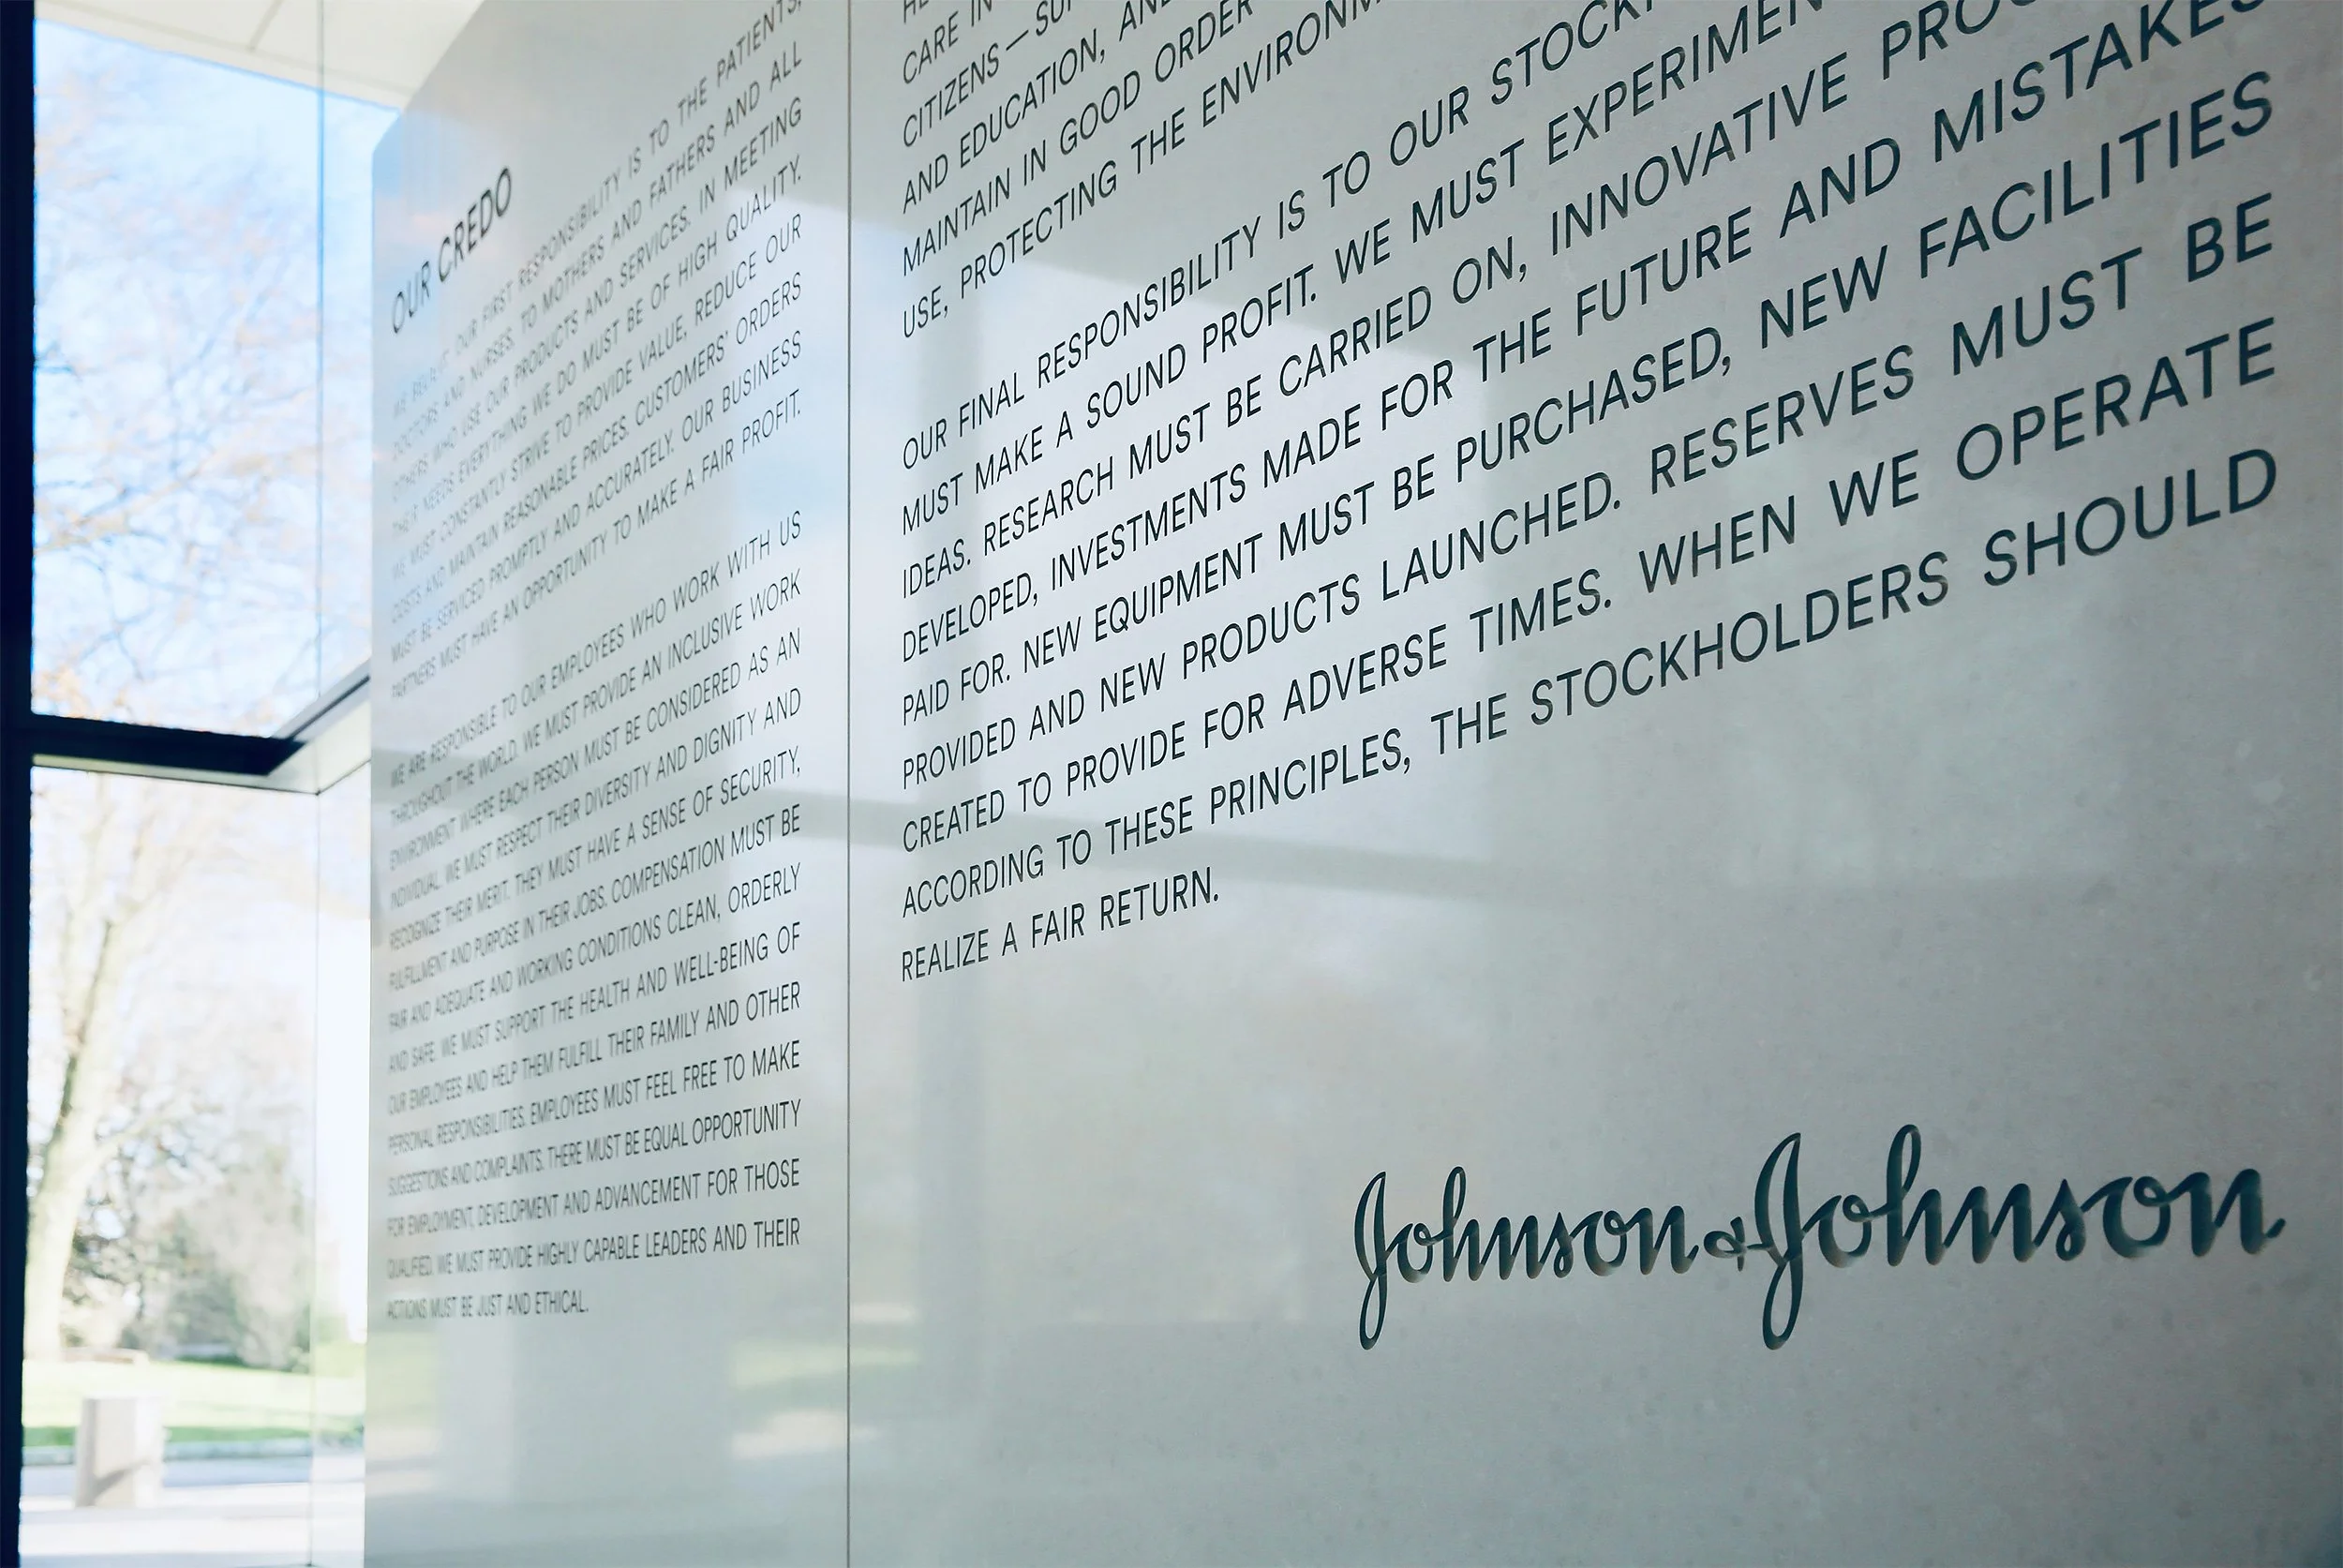
A framed mission statement or company credo with text detailing the company's values and responsibilities, including Johnson & Johnson logo at the bottom right.
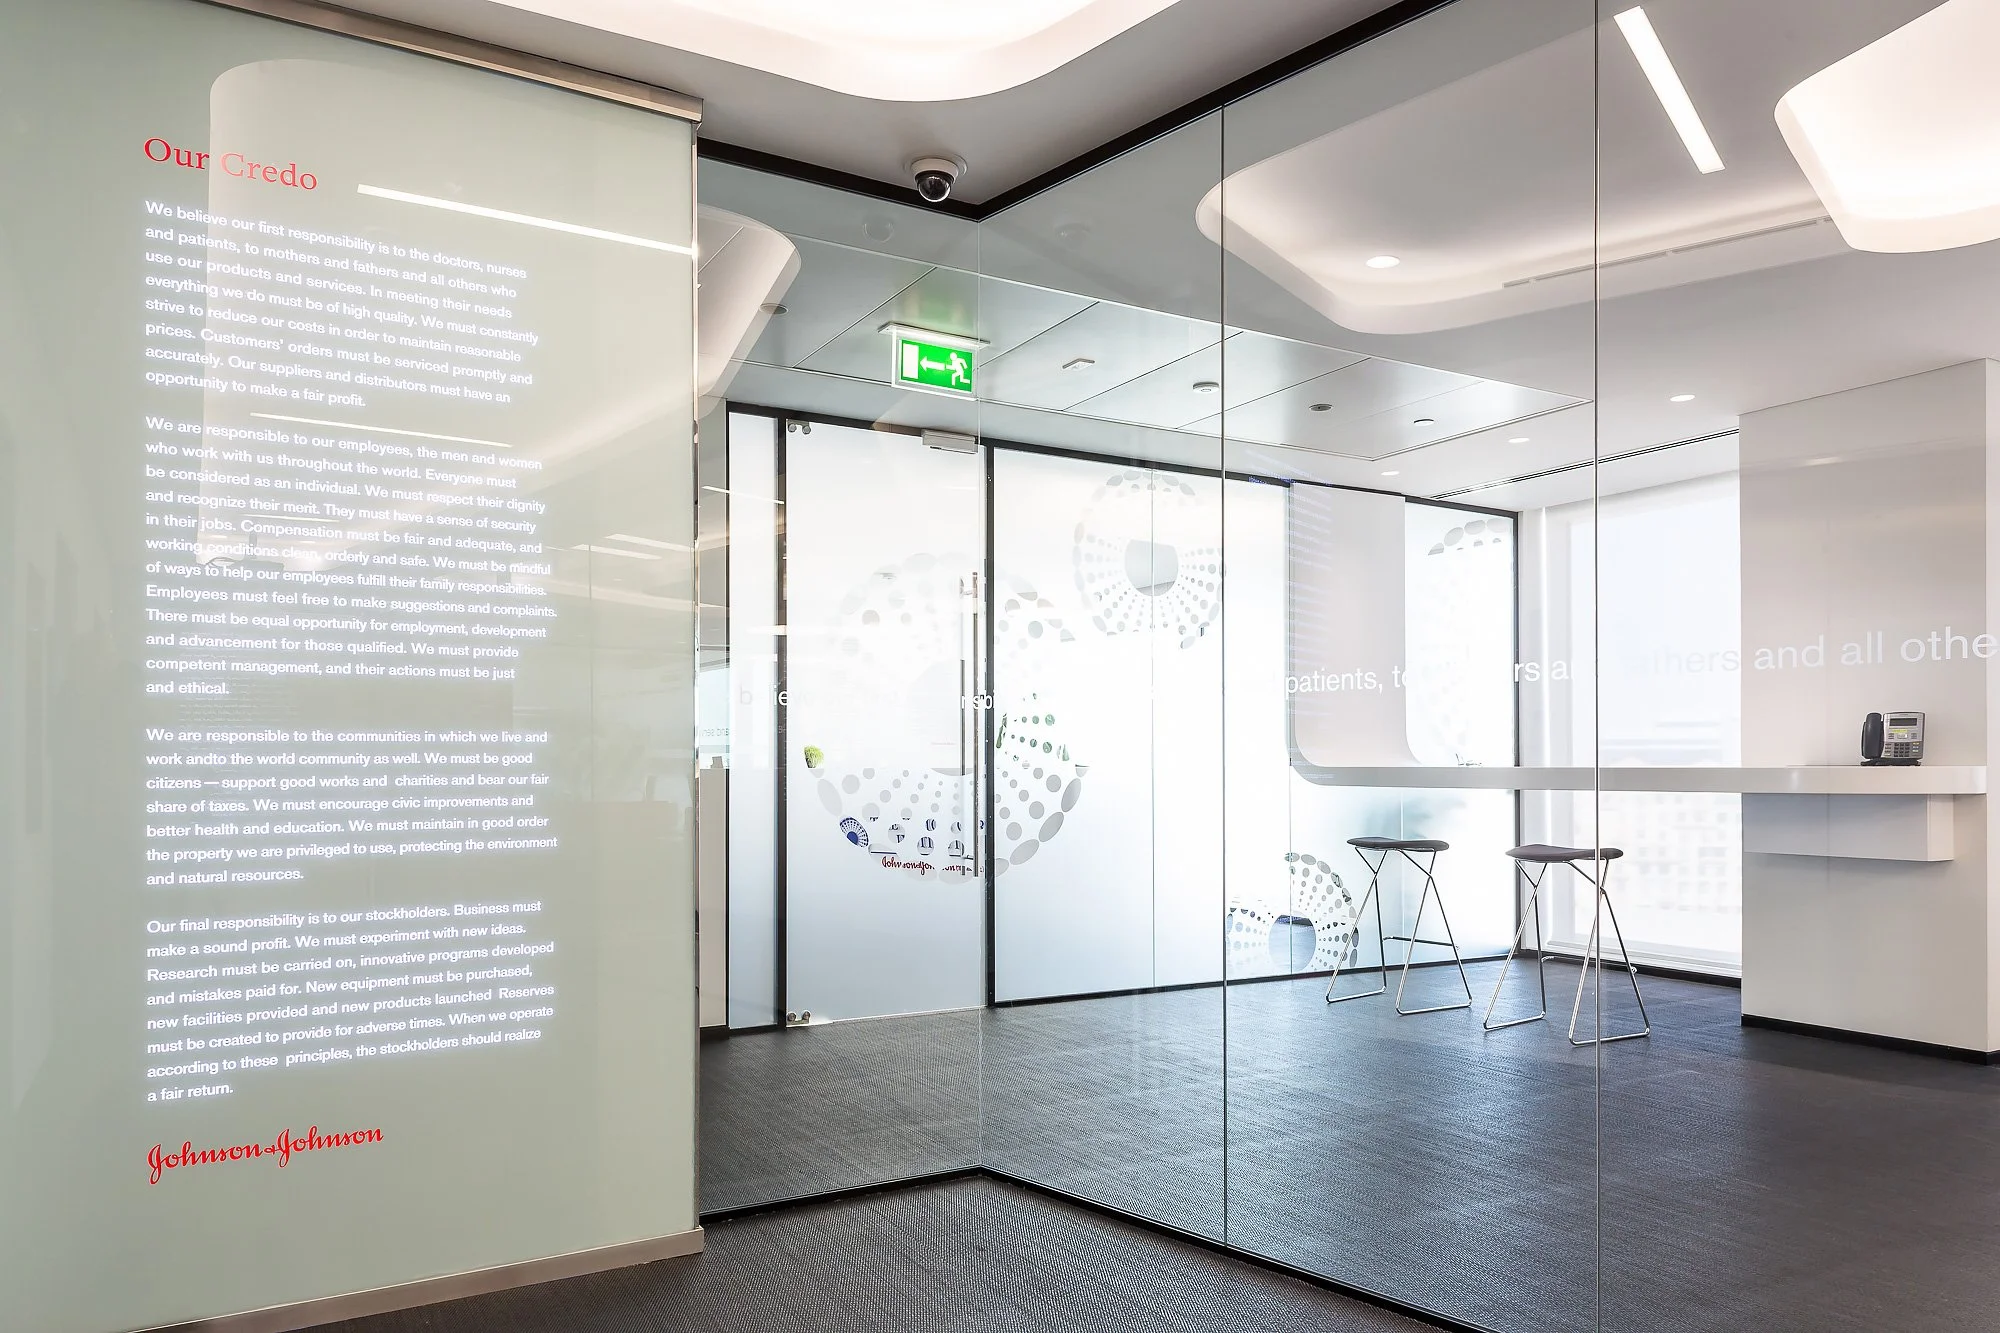
A modern office space featuring glass walls, a digital display, and a seating area with stools. There is an emergency exit sign on the ceiling and a control telephone on a small table.

Select Photography: Garrett Rowland,